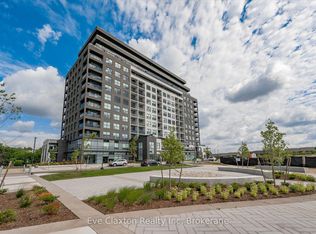
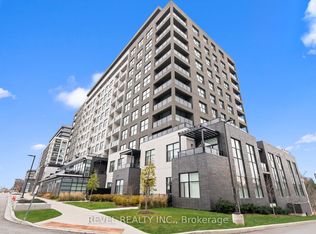
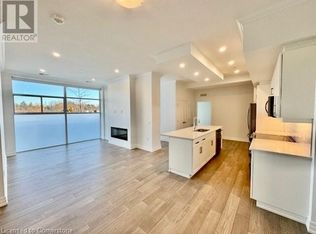
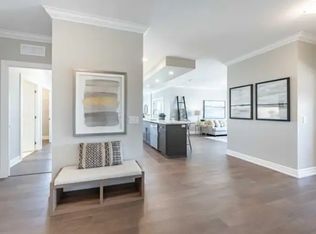
This bright 1 bedroom + den unit at 1880 Gordon Street offers over 900 sq. ft. of living space including a private balcony with unobstructed city and sunset views, plus thousands in builder upgrades throughout. Soaring ceilings, crown moulding, pot lights, and wide-plank flooring set the tone, while an open, free-flowing floor plan gives the space an airy, welcoming feel from the moment you walk in. The kitchen is well appointed with upgraded cabinetry featuring a glass-front cabinet and lighting, stainless steel appliances, an upgraded oversized sink and faucet, and a breakfast bar perfect for casual meals, opening onto a spacious dining area. Unwind in the living room by the inviting upgraded fireplace with floor-to-ceiling stone surround, or step out onto the balcony to take in the views. The spacious primary bedroom offers upgraded wood flooring and a walk-in closet, while the flexible den works beautifully as a work-from-home space or a spot for overnight guests, with frosted glass pocket doors that let natural light through while adding privacy. The bathroom features an upgraded walk-in glass shower with a safety grab bar, and in-suite stacked washer and dryer add everyday convenience. Includes underground parking and a locker, plus plenty of visitor parking for guests. Building amenities include a fully equipped fitness centre, golf simulator, party room, and guest suites for visiting family and friends. You're just steps to grocery stores, restaurants, cafes, shopping, and everyday conveniences, with nearby parks, walking trails, public transit, and quick access to the 401, an ideal setup for anyone commuting to the GTA.
For sale
C$569,900
1880 Gordon St #908, Guelph, ON N1L 0P5
1beds
1baths
Apartment
Built in ----
-- sqft lot
$-- Zestimate®
C$--/sqft
C$574/mo HOA
What's special
Soaring ceilingsCrown mouldingPot lightsWide-plank flooringOpen free-flowing floor planStainless steel appliancesSpacious dining area
- 1 day
- 1
- 0
Zillow last checked:
Listing updated:
Listed by:
Coldwell Banker Neumann Real Estate
Source: TRREB,MLS®#: X13871936 Originating MLS®#: One Point Association of REALTORS
Originating MLS®#: One Point Association of REALTORSFacts & features
Interior
Bedrooms & bathrooms
- Bedrooms: 1
- Bathrooms: 1
Bedroom
- Level: Main
- Dimensions: 3.51 x 3.12
Den
- Level: Main
- Dimensions: 2.74 x 2.52
Kitchen
- Level: Main
- Dimensions: 2.82 x 3.58
Living room
- Level: Main
- Dimensions: 3.51 x 6.02
Heating
- Forced Air, Gas
Cooling
- Central Air
Appliances
- Laundry: In-Suite Laundry
Features
- Flooring: Carpet Free
- Basement: None
- Has fireplace: Yes
- Fireplace features: Natural Gas
Interior area
- Living area range: 800-899 null
Property
Parking
- Total spaces: 1
- Parking features: Garage
- Has garage: Yes
Features
- Stories: 1
- Exterior features: Enclosed Balcony
Lot
- Features: Library, School, Public Transit, Park
Details
- Parcel number: 719800159
Construction
Type & style
- Home type: Apartment
- Property subtype: Apartment
Materials
- Brick, Concrete
Community & HOA
HOA
- Amenities included: Elevator, Exercise Room, Guest Suites, Party Room/Meeting Room
- Services included: Heat Included, Water Included, CAC Included, Building Insurance Included, Parking Included
- HOA fee: C$574 monthly
- HOA name: WSCP
Location
- Region: Guelph
Financial & listing details
- Annual tax amount: C$4,393
- Date on market: 10/7/2026
Price history
Price history is unavailable.
Public tax history
Tax history is unavailable.
Climate risks
Neighborhood: N1L
Nearby schools
GreatSchools rating
No schools nearby
We couldn't find any schools near this home.
Similar homes
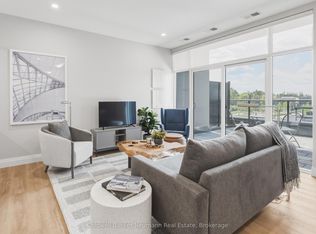
- C$536,2831 bd1 ba-- sqft1882 Gordon St #505, Guelph, ON N1L 0P6For Sale
 MLS ID #X13853650, Coldwell Banker Neumann Real Estate. TRREB
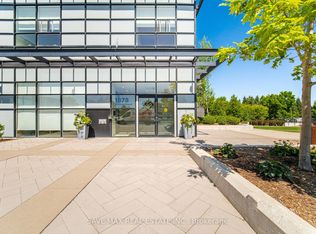
 - C$649,0004 bd2 ba-- sqft1878 Gordon St #103, Guelph, ON N1L 0P4For Sale
 MLS ID #X13863648, SAVE MAX REAL ESTATE INC.. TRREB
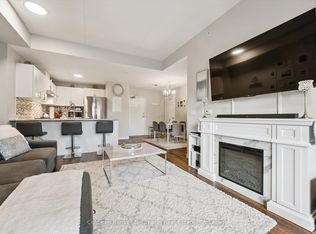
 - C$557,5003 bd2 ba-- sqft7 Kay Cres #106, Guelph, ON N1L 0P9For Sale
 MLS ID #X13822954, Coldwell Banker Neumann Real Estate. TRREB
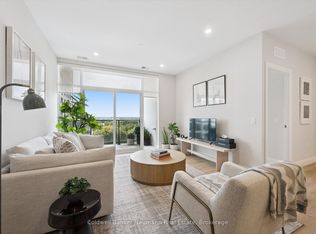
 - C$650,4422 bd2 ba-- sqft1882 Gordon St #521, Guelph, ON N1L 0P6For Sale
 MLS ID #X13835478, Coldwell Banker Neumann Real Estate. TRREB
