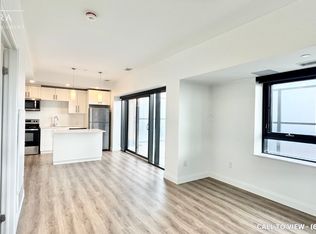
Executive Condo! This upscale South Hill suite offers a bright, open concept layout with complimenting décor and soaring 9 ft ceilings. The stunning eat in kitchen features sleek white cabinetry, quartz countertops, stainless steel appliances, pot lighting, and a centre island with pendant lighting-perfect for meal prep and casual dining at the breakfast bar. In addition to large eat-in kitchen, you will find two working spaces. The large den at the entrance is ideal for your home office with personal library. The second den beside kitchen is ideal add on space for play area or gaming room. The spacious living room is enhanced with modern vinyl plank flooring and a large sliding door that opens to a private balcony, creating an inviting indoor and outdoor flow. This suite includes 1 underground parking space and 1 locker for added convenience.
For sale
C$629,900
332 Gosling Gdns #411, Guelph, ON N1L 0P8
2beds
2baths
Apartment
Built in ----
-- sqft lot
$-- Zestimate®
C$--/sqft
C$939/mo HOA
What's special
Bright open concept layoutSleek white cabinetryQuartz countertopsStainless steel appliancesPot lightingBreakfast barSecond den beside kitchen
- 24 days |
- 8 |
- 0 |
Zillow last checked:
Listing updated:
Listed by:
ROYAL LEPAGE CERTIFIED REALTY
Source: TRREB,MLS®#: X13535072 Originating MLS®#: Toronto Regional Real Estate Board
Originating MLS®#: Toronto Regional Real Estate BoardFacts & features
Interior
Bedrooms & bathrooms
- Bedrooms: 2
- Bathrooms: 2
Primary bedroom
- Level: Main
- Dimensions: 3.99 x 3.22
Bedroom 2
- Level: Main
- Dimensions: 3.05 x 2.82
Bathroom
- Level: Main
- Dimensions: 2.88 x 2.18
Bathroom
- Level: Main
- Dimensions: 2.36 x 2.35
Den
- Level: Main
- Dimensions: 3.63 x 2.72
Den
- Level: Main
- Dimensions: 2.38 x 2.08
Kitchen
- Level: Main
- Dimensions: 4.27 x 4.68
Laundry
- Level: Main
- Dimensions: 0 x 0
Living room
- Level: Main
- Dimensions: 4.73 x 4.68
Heating
- Forced Air, Gas
Cooling
- Central Air
Appliances
- Laundry: Ensuite
Features
- Flooring: Carpet Free
- Basement: None
- Has fireplace: No
Interior area
- Living area range: 1200-1399 null
Property
Parking
- Total spaces: 1
- Parking features: Private
- Has attached garage: Yes
Features
- Exterior features: Open Balcony
Lot
- Features: Hospital, Lake/Pond, School
Details
- Parcel number: 0
Construction
Type & style
- Home type: Apartment
- Property subtype: Apartment
- Attached to another structure: Yes
Materials
- Brick, Concrete
Community & HOA
HOA
- Amenities included: BBQs Allowed, Bike Storage, Gym, Party Room/Meeting Room, Rooftop Deck/Garden, Visitor Parking
- Services included: Common Elements Included, Building Insurance Included, Parking Included
- HOA fee: C$939 monthly
- HOA name: N/A
Location
- Region: Guelph
Financial & listing details
- Annual tax amount: C$5,661
- Date on market: 7/7/2026
ROYAL LEPAGE CERTIFIED REALTY
ROYAL LEPAGE CERTIFIED REALTY
By pressing Contact Agent, you agree that the real estate professional identified above may call/text you about your search, which may involve use of automated means and pre-recorded/artificial voices. You don't need to consent as a condition of buying any property, goods, or services. Message/data rates may apply. You also agree to our Terms of Use. Zillow does not endorse any real estate professionals. We may share information about your recent and future site activity with your agent to help them understand what you're looking for in a home.
Price history
Price history is unavailable.
Public tax history
Tax history is unavailable.
Climate risks
Neighborhood: N1L
Nearby schools
GreatSchools rating
No schools nearby
We couldn't find any schools near this home.
- C$--1 bd1 ba698 sqft332 Gosling Gdns #506, Guelph, ON N1L0P8Off Market
- C$489,0001 bd1 ba-- sqft332 Gosling Gdns #104, Guelph, ON N1L0P8For Sale

- C$468,0001 bd1 ba718 sqft332 Gosling Gdns #203, Guelph, ON N1L0P8Sold
- C$---- bd-- ba-- sqft332 Gosling Gdns #110, Guelph, ON N1L0P8Off Market
- C$2,6502 bd2 ba-- sqft333 Gosling Gdns #207, Guelph, ON N1L0K4For Rent
- C$--2 bd2 ba-- sqft332 Gosling Gdns #312, Guelph, ON N1L0P8Off Market
- C$---- bd-- ba-- sqft333 Gosling Gdns #316, Guelph, ON N1L0M1Off Market
- C$569,9002 bd3 ba-- sqft333 Gosling Gdns #314, Guelph, ON N1L0M1For Sale
Similar homes
- C$464,9001 bd1 ba-- sqft1880 Gordon St #401, Guelph, ON N1L 0P5For Sale
 MLS ID #X13615512, Coldwell Banker Neumann Real Estate. TRREB
 - C$599,9003 bd2 ba-- sqft39 Kay Cres #30, Guelph, ON N1L 0N5For Sale
 MLS ID #X13548508, Royal LePage Royal City Realty. TRREB
 - C$749,9003 bd2 ba-- sqft1880 Gordon St #911, Guelph, ON N1L 0P5For Sale
 MLS ID #X12960028, ROYAL LEPAGE SIGNATURE REALTY. TRREB
 - C$599,9002 bd2 ba-- sqft1077 Gordon St #242, Guelph, ON N1G 0E3For Sale
 MLS ID #X13464972, SUTTON GROUP - SUMMIT REALTY INC.. TRREB
 - C$409,9992 bd1 ba-- sqft25 Kay Cres #Ll02, Guelph, ON N1L 0P2For SaleMLS ID #X13601812, ROYAL LEPAGE RCR REALTY. TRREB
- C$589,0002 bd2 ba-- sqft120 Huron St #218, Guelph, ON N1E 0S7For SaleMLS ID #X13591102, Coldwell Banker Neumann Real Estate. TRREB
- C$549,0003 bd2 ba-- sqft53 Arthur St S #706, Guelph, ON N1E 0P5For SaleMLS ID #X13594176, ROYAL LEPAGE SIGNATURE REALTY. TRREB
- C$459,9003 bd1 ba-- sqft60 Lynnmore St #313, Guelph, ON N1L 0J8For SaleMLS ID #X13598884, Century 21 Heritage House Ltd. TRREB
- C$514,9003 bd3 ba-- sqftSolstice 2, Guelph, ON N1L 0M9For SaleMLS ID #X13458032, Coldwell Banker Neumann Real Estate. TRREB
- C$499,9003 bd3 ba-- sqft1291 Gordon St #218, Guelph, ON N1L 0M5For SaleMLS ID #X13460748, Coldwell Banker Neumann Real Estate. TRREB
- C$479,0002 bd2 ba-- sqft25 Kay Cres #Ll08, Guelph, ON N1L 0P2For SaleMLS ID #X13498164, ROYAL LEPAGE SIGNATURE REALTY. TRREB
- C$579,9003 bd2 ba-- sqft66 Rodgers Rd #37, Guelph, ON N1G 4Y5For SaleMLS ID #X13566646, Royal LePage Royal City Realty. TRREB
- C$689,9002 bd2 ba-- sqftCopper Club, Guelph, ON N1E 4T9For SaleMLS ID #X12833722, Royal LePage Security Real Estate. TRREB
- C$389,9002 bd2 ba-- sqft8 Christopher Ct #603, Guelph, ON N1G 4N7For SaleMLS ID #X13476404, ROYAL LEPAGE REALTY PLUS. TRREB
- C$599,0003 bd2 ba-- sqft181 King St S #1214, Waterloo, ON N2J 0E7For SaleMLS ID #X13582206, RIGHT AT HOME REALTY INC.. TRREB
- C$619,9002 bd2 ba-- sqft33 Whitmer St #109, Milton, ON L9T 8P9For SaleMLS ID #W13016530, Royal LePage Meadowtowne Realty Inc., Brokerage. TRREB
- C$579,0002 bd2 ba-- sqft20 McFarlane Dr #107, Halton Hills, ON L7G 5J8For SaleMLS ID #W13583660, RE/MAX REALTY SERVICES INC.. TRREB
- C$589,0004 bd3 ba-- sqft8010 Derry Rd W #Townhouse 105, Milton, ON L9T 2N2New ConstructionMLS ID #W13564190, CENTURY 21 PROPERTY ZONE REALTY INC.. TRREB
- C$529,0002 bd2 ba-- sqftWyndamere Place, Guelph, ON N1H 7R4For SaleMLS ID #X13223204, ROYAL LEPAGE MEADOWTOWNE REALTY. TRREB
- C$599,0004 bd2 ba-- sqft112 Hollywood Ct, Cambridge, ON N1R 0C7For SaleMLS ID #X13583976, RIGHT AT HOME REALTY INC.. TRREB
