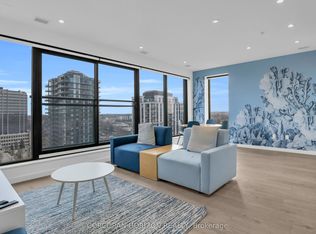
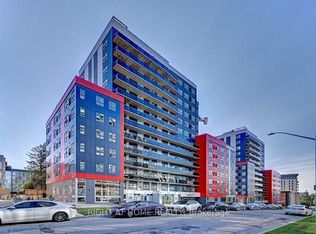
Client RemarksWelcome to Suite 1214 at Circa 1877 a rarely offered corner suite that blends modern luxury with the energy of Uptown Waterloo. This spacious 2-bedroom + den, 2-bath condo offers 1,100 sq ft of carpet-free living, plus a 280 sq ft wraparound balcony with panoramic city views.Flooded with natural light, the open-concept design features wide-plank laminate flooring, Lutron dimmable lighting, roller shades, and 9-foot ceilings. The sleek kitchen showcases quartz counters, subway tile backsplash, hidden fridge and dishwasher, stainless steel oven and cooktop, and a large island with seating ideal for both everyday living and entertaining.The versatile den is perfect for a home office or creative nook. The primary bedroom offers a built-in wardrobe and a stylish ensuite with a glass shower. The second bedroom and main 4-piece bath are perfect for guests or family. In-suite laundry completes the comfort.Step outside to your private wraparound balcony nearly 300 sq ft of outdoor living space for relaxing or entertaining year-round.Circa 1877 is more than a home, its a lifestyle. Enjoy rooftop amenities including a pool, private cabanas, fitness centre, yoga zone, indoor-outdoor lounge with BBQs, co-working space, and direct access to Lala Social House cafe and bar.Located in the heart of the Bauer District, you're just steps to the LRT, Waterloo Park, top restaurants, shops, grocers, and the city's thriving tech hub, with Google, Deloitte, and both universities nearby. Suite 1214 includes secure underground parking. Experience elevated urban living at Circa 1877 modern, stylish, and connected. (Some pics are virtually staged)
For sale
C$599,000
181 King St S #1214, Waterloo, ON N2J 0E7
3beds
2baths
Apartment
Built in ----
-- sqft lot
$-- Zestimate®
C$--/sqft
C$1,011/mo HOA
What's special
Rarely offered corner suiteFlooded with natural lightOpen-concept designWide-plank laminate flooringLutron dimmable lightingRoller shadesSleek kitchen
- 52 days
- 7
- 0
Zillow last checked:
Listing updated:
Listed by:
RIGHT AT HOME REALTY INC.
Source: TRREB,MLS®#: X13582206 Originating MLS®#: Toronto Regional Real Estate Board
Originating MLS®#: Toronto Regional Real Estate BoardFacts & features
Interior
Bedrooms & bathrooms
- Bedrooms: 3
- Bathrooms: 2
Primary bedroom
- Level: Main
- Dimensions: 4.6 x 3.91
Bedroom 2
- Level: Main
- Dimensions: 3.07 x 3.91
Den
- Level: Main
- Dimensions: 2.36 x 2.82
Dining room
- Level: Main
- Dimensions: 3.37 x 6.04
Kitchen
- Level: Main
- Dimensions: 3.3 x 2.62
Living room
- Level: Main
- Dimensions: 3.37 x 6.04
Heating
- Heat Pump, Ground Source
Cooling
- Central Air
Appliances
- Laundry: Ensuite
Features
- None
- Basement: None
- Has fireplace: No
Interior area
- Living area range: 1000-1199 null
Video & virtual tour
Property
Parking
- Total spaces: 1
- Parking features: Underground
- Has attached garage: Yes
Features
- Exterior features: Open Balcony
Lot
- Features: Hospital, Library, Park, Public Transit, Rec./Commun.Centre
Details
- Parcel number: 237140336
Construction
Type & style
- Home type: Apartment
- Property subtype: Apartment
Materials
- Brick, Concrete
Community & HOA
HOA
- Amenities included: Exercise Room, Guest Suites, Outdoor Pool, Rooftop Deck/Garden, Visitor Parking
- Services included: Building Insurance Included, Parking Included
- HOA fee: C$1,011 monthly
- HOA name: WSCC
Location
- Region: Waterloo
Financial & listing details
- Annual tax amount: C$5,434
- Date on market: 7/20/2026
Price history
Price history is unavailable.
Public tax history
Tax history is unavailable.
Climate risks
Neighborhood: Uptown West
Nearby schools
GreatSchools rating
No schools nearby
We couldn't find any schools near this home.

Similar homes
- C$410,0001 bd1 ba-- sqft181 King St S #806, Waterloo, ON N2J 0E7For Sale
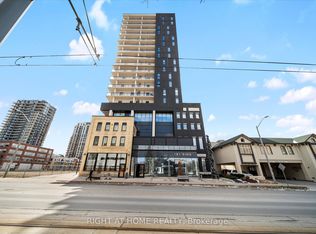 MLS ID #X13466612, RIGHT AT HOME REALTY INC.. TRREB
 - C$345,0001 bd1 ba-- sqft181 King St S #1607, Waterloo, ON N2J 0E7For Sale
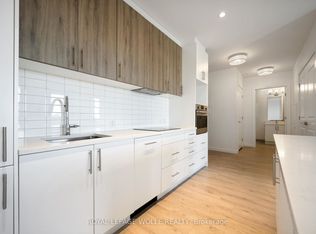 MLS ID #X13723712, ROYAL LEPAGE WOLLE REALTY. TRREB
 - C$384,9002 bd1 ba-- sqft103 Roger St #516, Waterloo, ON N2J 0G2For Sale
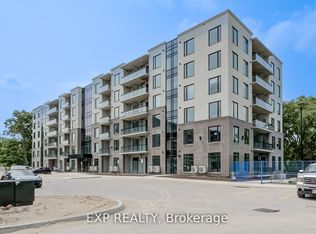 MLS ID #X13762910, EXP REALTY. TRREB
 - C$499,0003 bd2 ba-- sqft258 B Sunview St #215, Waterloo, ON N2L 0H6For Sale
 MLS ID #X13686264, RIGHT AT HOME REALTY INC.. TRREB
