Calling All Investors! Welcome to 8 Hickory Street W, Unit 203, Waterloo - the ultimate income-generating investment property in a prime student rental location within walking distance to the University of Waterloo and Wilfrid Laurier University. This renovated condo offers over 2,000 sq. ft. of functional living space with laminate flooring throughout, 5 spacious bedrooms, 5 bathrooms, an open-concept living and dining area, and a walk-out to a spacious open balcony with room for outdoor furniture and enjoyment. The modern kitchen features stainless steel appliances, granite countertops, ceramic backsplash, a centre island, 2 stainless steel fridges, lots of cabinetry/pantry space and in-suite laundry for everyday convenience. All 5 rooms are fully rented from September 2026 to August 2027, generating a gross monthly income of $4,875 (covers 5 rooms $950/each monthly & parking $125/month), with the 1 owned underground parking space providing an additional $125 per month starting Sept. 2026. Monthly condo fees include unlimited Bell high-speed internet, water, parking, common elements, building insurance, and central air conditioning. The suite comes fully furnished with 5 double-sized bed frames, 5 desks, 5 side tables, washer and dryer, 3-seater couch, 2-seater couch, TV, barstools, dining chairs, window coverings, and electrical light fixtures. Building amenities include an exercise room, party/meeting room, games room, visitor parking, secure bike storage, elevator, and controlled entry. Ideally surrounded by parks and recreation including Kevin Strauss Football Field, Ansley Alumni Field, Hillside Park, Forwell Trail & Creek, Sugarbush Park, and Waterloo Park, with nearby access to University of Waterloo, Wilfrid Laurier University, Conestoga College. Steps to Grand River Transit, and the nearby Conestoga Parkway for easy travel throughout Waterloo Region, Ontario, and the GTA.
For sale
C$709,000
8 Hickory St W #203, Waterloo, ON N2L 3H6
5beds
5baths
Apartment
Built in ----
-- sqft lot
$-- Zestimate®
C$--/sqft
C$889/mo HOA
What's special
Renovated condoLaminate flooring throughoutModern kitchenStainless steel appliancesGranite countertopsCeramic backsplashCentre island
- 116 days
- 4
- 0
Zillow last checked:
Listing updated:
Listed by:
SUTTON GROUP-ADMIRAL REALTY INC.
Source: TRREB,MLS®#: X13486974 Originating MLS®#: Toronto Regional Real Estate Board
Originating MLS®#: Toronto Regional Real Estate BoardFacts & features
Interior
Bedrooms & bathrooms
- Bedrooms: 5
- Bathrooms: 5
Bedroom
- Description: Primary Bedroom
- Level: Flat
- Area: 19.61 Square Meters
- Area source: Other
- Dimensions: 6.81 x 2.88
Bedroom 2
- Description: Bedroom 2
- Level: Flat
- Area: 19.61 Square Meters
- Area source: Other
- Dimensions: 6.81 x 2.88
Bedroom 3
- Description: Bedroom 3
- Level: Flat
- Area: 19.61 Square Meters
- Area source: Other
- Dimensions: 6.81 x 2.88
Bedroom 4
- Description: Bedroom 4
- Level: Flat
- Area: 16.65 Square Meters
- Area source: Other
- Dimensions: 6.01 x 2.77
Bedroom 5
- Description: Bedroom 5
- Level: Flat
- Area: 18.87 Square Meters
- Area source: Other
- Dimensions: 6.29 x 3.00
Bathroom
- Level: Flat
- Dimensions: 1.85 x 1.68
Bathroom
- Level: Flat
- Dimensions: 1.85 x 1.65
Bathroom
- Level: Flat
- Dimensions: 1.85 x 1.65
Bathroom
- Level: Flat
- Dimensions: 1.85 x 1.73
Bathroom
- Level: Flat
- Dimensions: 1.57 x 2.69
Dining room
- Level: Flat
- Dimensions: 5.49 x 5.64
Kitchen
- Description: Kitchen
- Level: Flat
- Area: 30.06 Square Meters
- Area source: Other
- Dimensions: 5.33 x 5.64
Living room
- Description: Living Room
- Level: Flat
- Area: 18.91 Square Meters
- Area source: Other
- Dimensions: 5.03 x 3.76
Heating
- Forced Air, Gas
Cooling
- Central Air
Appliances
- Included: Water Heater
- Laundry: In-Suite Laundry, In Kitchen
Features
- Primary Bedroom - Main Floor
- Flooring: Carpet Free
- Basement: None
- Has fireplace: No
Interior area
- Living area range: 2000-2249 null
Video & virtual tour
Property
Parking
- Total spaces: 1
- Parking features: Underground, Garage Door Opener
- Has attached garage: Yes
Accessibility
- Accessibility features: Accessible Public Transit Nearby, Elevator, Parking
Features
- Exterior features: Controlled Entry, Landscaped, Lighting, Year Round Living, Open Balcony
- Has view: Yes
- View description: City, Clear, Trees/Woods
Lot
- Features: Hospital, Library, Park, Public Transit, Rec./Commun.Centre, School
Details
- Parcel number: 235600023
Construction
Type & style
- Home type: Apartment
- Property subtype: Apartment
- Attached to another structure: Yes
Materials
- Brick, Stone
Community & HOA
Community
- Security: Carbon Monoxide Detector(s), Smoke Detector(s), Monitored
HOA
- Amenities included: Party Room/Meeting Room, Exercise Room, Visitor Parking, Bike Storage, Game Room, Elevator
- Services included: CAC Included, Common Elements Included, Building Insurance Included, Parking Included, Water Included
- HOA fee: C$889 monthly
- HOA name: WSCC
Location
- Region: Waterloo
Financial & listing details
- Annual tax amount: C$7,483
- Date on market: 6/25/2026
Price history
Price history is unavailable.
Public tax history
Tax history is unavailable.
Climate risks
Neighborhood: N2L
Nearby schools
GreatSchools rating
No schools nearby
We couldn't find any schools near this home.



Similar homes
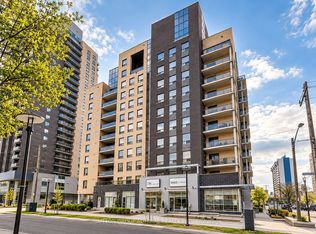
- C$509,0005 bd2 ba-- sqft251 Lester St #101, Waterloo, ON N2L 3W6For Sale
 MLS ID #X13613582, ROYAL LEPAGE SIGNATURE REALTY. TRREB
 - C$489,0005 bd2 ba-- sqft251 Lester St #206, Waterloo, ON N2L 3W6For Sale
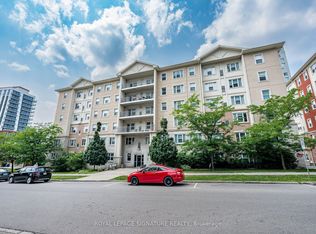 MLS ID #X13861922, ROYAL LEPAGE SIGNATURE REALTY. TRREB
 - C$509,0005 bd2 ba-- sqft251 Lester St #203, Waterloo, ON N2L 3W6For Sale
 MLS ID #X13115662, ROYAL LEPAGE SIGNATURE REALTY. TRREB
 - C$545,0005 bd3 ba-- sqft288 Albert St #113, Waterloo, ON N2L 0G9For Sale
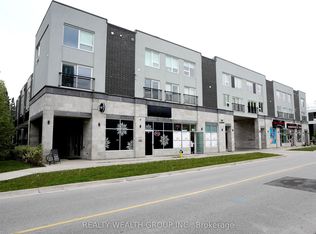 MLS ID #X13852700, REALTY WEALTH GROUP INC.. TRREB
