Amazing Investment Opportunity In A Desirable Waterloo Condo. 8 Hickory St W Is Student Housing Located Within Walking Distance To The University Of Waterloo & Wilfrid Laurier University. The Buildings Modern Exterior Includes An Enclosed Seating Area, Is Wheelchair Accessible And Has A Secured Entrance. Over 2,000 sq. ft. of functional living space. Carpet-Free Unit Comes Equipped With 5 Spacious Bedrooms, Each Generous In Size And Including Their Own Bathroom, An Open-concept Living and Dining Area, and a W/Out to a Spacious Open Balcony. S/S Appliances, Dishwasher, Washer & Dryer. Unit & Parking Is Rented and Generate a Strong Income, However One Bedroom Can Be Vacant if Needed. Monthly Condo Fees Include Unlimited Bell high-Speed Internet, Water, Parking, Common Elements, Building Insurance, & Central Air Conditioning. The Suite Comes Fully Furnished. Building Amenities Include an Exercise Room, Games Room, Party/Meeting Room, Visitor Parking and Bike Storage, Elevator, and Controlled Entry. Ideally Surrounded by Parks & Recreation. Located Steps to Grand River Transit, and the nearby Conestoga Parkway for easy travel throughout Waterloo Region, Ontario, and the GTA.
For sale
C$710,000
8 Hickory St W Unit 506, Waterloo, ON N2L 3H6
5beds
5baths
Apartment
Built in ----
-- sqft lot
$-- Zestimate®
C$--/sqft
C$780/mo HOA
What's special
Modern exteriorEnclosed seating areaSecured entranceCarpet-free unitWasher and dryer
- 51 days
- 10
- 0
Zillow last checked:
Listing updated:
Listed by:
SUTTON GROUP-ADMIRAL REALTY INC.
Source: TRREB,MLS®#: X13569574 Originating MLS®#: Toronto Regional Real Estate Board
Originating MLS®#: Toronto Regional Real Estate BoardFacts & features
Interior
Bedrooms & bathrooms
- Bedrooms: 5
- Bathrooms: 5
Primary bedroom
- Level: Main
- Dimensions: 7.47 x 3.02
Bedroom 2
- Level: Main
- Dimensions: 7.47 x 2.92
Bedroom 3
- Level: Main
- Dimensions: 7.19 x 2.92
Bedroom 4
- Level: Main
- Dimensions: 7.47 x 3.02
Bedroom 5
- Level: Main
- Dimensions: 7.47 x 2.92
Dining room
- Level: Main
- Dimensions: 4.52 x 4.9
Kitchen
- Level: Main
- Dimensions: 4.44 x 4.9
Living room
- Level: Main
- Dimensions: 4.52 x 4.9
Heating
- Forced Air, Gas
Cooling
- Central Air
Appliances
- Included: Water Heater
- Laundry: Inside
Features
- Basement: None
- Has fireplace: No
Interior area
- Living area range: 2000-2249 null
Property
Parking
- Total spaces: 1
- Parking features: Underground
- Has garage: Yes
Accessibility
- Accessibility features: Accessible Public Transit Nearby, Elevator
Features
- Exterior features: Open Balcony
- Waterfront features: None
Lot
- Features: Hospital, Library, Park, Public Transit, Rec./Commun.Centre, School
Details
- Parcel number: 235600043
Construction
Type & style
- Home type: Apartment
- Property subtype: Apartment
Materials
- Concrete
Community & HOA
Community
- Security: Smoke Detector(s), Carbon Monoxide Detector(s), Monitored
HOA
- Amenities included: Bike Storage, Elevator, Exercise Room, Party Room/Meeting Room, Visitor Parking, Game Room
- Services included: CAC Included, Common Elements Included, Building Insurance Included, Parking Included
- HOA fee: C$780 monthly
- HOA name: WSCC
Location
- Region: Waterloo
Financial & listing details
- Annual tax amount: C$7,604
- Date on market: 7/16/2026
Price history
Price history is unavailable.
Public tax history
Tax history is unavailable.
Climate risks
Neighborhood: N2L
Nearby schools
GreatSchools rating
No schools nearby
We couldn't find any schools near this home.

Similar homes
- C$709,0005 bd5 ba-- sqft8 Hickory St W #203, Waterloo, ON N2L 3H6For Sale
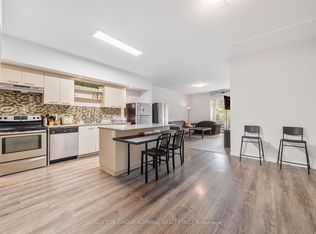 MLS ID #X13486974, SUTTON GROUP-ADMIRAL REALTY INC.. TRREB
 - C$709,9905 bd5 ba-- sqft8 Hickory St W #703, Waterloo, ON N2L 3H6For Sale
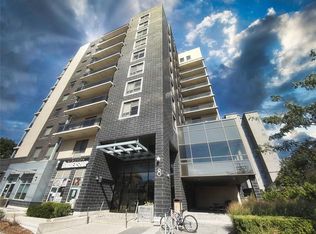 MLS ID #X13482722, ROYAL LEPAGE FLOWER CITY REALTY. TRREB
 - C$749,0005 bd5 ba2k sqft8 Hickory St W #806, Waterloo, ON N2L 3H6For Sale
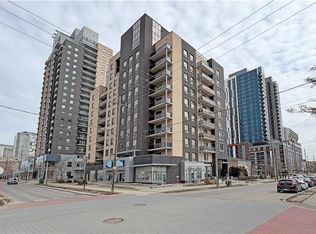 MLS ID #40831708, Ian Wang, Broker, Avion Realty Inc.. ITSO
 - C$799,0005 bd5 ba2.1k sqft8 Hickory St W #1105, Waterloo, ON N2L 3H6For Sale
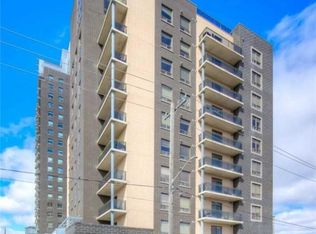 MLS ID #40837030, Rob Mansour, Broker, RED AND WHITE REALTY INC.. ITSO
