Stunning, fully upgraded 2-bedroom condo at desirable Waterpark Place, offering a spacious open-concept layout, southeast exposure and modern design. Completely renovated kitchen features custom cabinetry, island, pantry, Caesarstone countertops, glass backsplash, Hansgrohe faucet and 2020 stainless steel appliances. The original floor plan has been thoughtfully reconfigured, opening the kitchen to the main living area, incorporating the former sunroom into the living space and creating a dedicated office area. Primary ensuite renovated to the studs with custom vanity, his-and-hers sinks, Hansgrohe dual-head shower and frameless glass. Renovated second full bath with custom vanity. Additional upgrades include Hunter Douglas PowerView motorized roller shades and California Closets in both bedrooms plus custom entry shoe storage. All appliances, window coverings, built-in millwork and closet systems included. This unit comes with 2 underground tandem parking spots and 1 locker. Exceptionally maintained building with desirable amenities and location. Move-in ready and shows AAA+!
For sale
C$669,900
6 Willow St #1503, Waterloo, ON N2J 4S3
3beds
2baths
Apartment
Built in ----
-- sqft lot
$-- Zestimate®
C$--/sqft
C$847/mo HOA
What's special
Spacious open-concept layoutSoutheast exposureModern designCompletely renovated kitchenCustom cabinetryCaesarstone countertopsGlass backsplash
- 46 days
- 19
- 0
Zillow last checked:
Listing updated:
Listed by:
McIntyre Real Estate Services Inc.
Source: TRREB,MLS®#: X13687342 Originating MLS®#: Oakville, Milton & District Real Estate Board
Originating MLS®#: Oakville, Milton & District Real Estate BoardFacts & features
Interior
Bedrooms & bathrooms
- Bedrooms: 3
- Bathrooms: 2
Primary bedroom
- Level: Main
- Dimensions: 6.41 x 3.33
Bedroom 2
- Level: Main
- Dimensions: 3.39 x 2.74
Bathroom
- Level: Main
- Dimensions: 4.18 x 1.93
Bathroom
- Level: Main
- Dimensions: 2.24 x 1.78
Den
- Level: Main
- Dimensions: 3.11 x 2.76
Kitchen
- Level: Main
- Dimensions: 4.1 x 3.51
Living room
- Level: Main
- Dimensions: 7.72 x 3.33
Utility room
- Level: Main
- Dimensions: 1.07 x 1.09
Heating
- Heat Pump, Electric
Cooling
- Central Air
Appliances
- Laundry: In-Suite Laundry
Features
- Basement: None
- Has fireplace: No
Interior area
- Living area range: 1200-1399 null
Video & virtual tour
Property
Parking
- Total spaces: 2
- Parking features: Garage Door Opener
- Has garage: Yes
Features
- Stories: 1
- Exterior features: Controlled Entry, Juliette Balcony
Lot
- Features: Place Of Worship, Rec./Commun.Centre, Public Transit, School, Park
Details
- Parcel number: 231980104
Construction
Type & style
- Home type: Apartment
- Property subtype: Apartment
Materials
- Brick Veneer
- Foundation: Poured Concrete
- Roof: Tar/Gravel
Community & HOA
HOA
- Amenities included: Elevator, Exercise Room, Game Room, Guest Suites, Indoor Pool, Sauna
- Services included: Building Insurance Included, Common Elements Included, Parking Included, Water Included, CAC Included
- HOA fee: C$847 monthly
- HOA name: WNCC 198
Location
- Region: Waterloo
Financial & listing details
- Tax assessed value: C$329,900
- Annual tax amount: C$4,712
- Date on market: 8/18/2026
Price history
Price history is unavailable.
Public tax history
Tax history is unavailable.
Climate risks
Neighborhood: N2J
Nearby schools
GreatSchools rating
No schools nearby
We couldn't find any schools near this home.

Similar homes
- C$775,0002 bd2 ba1.4k sqftWaterpark, Waterloo, ON N2J 4S3For Sale
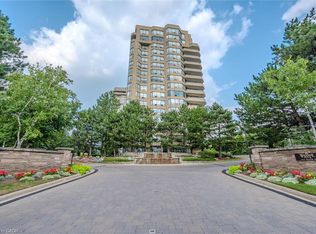 MLS ID #40868140, Frieda Kotsopoulos, Broker, RE/MAX Twin City Realty Inc.. ITSO
 - C$575,0003 bd2 ba1k sqft57 Peppler St, Waterloo, ON N2J 3C7For Sale
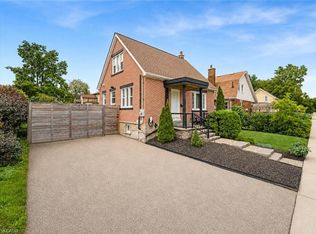 MLS ID #40866382, Anurag Sharma, Broker, RE/MAX Twin City Realty Inc.. ITSO
 - C$675,0003 bd3 ba1.9k sqft54 Willow St, Waterloo, ON N2J 1V5For Sale
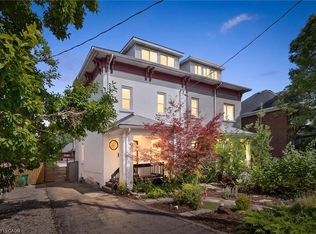 MLS ID #40863594, Rachel Paquette, Salesperson, RE/MAX TWIN CITY REALTY INC.. ITSO
 - C$699,0004 bd2 ba1.1k sqft107 Elgin Cres, Waterloo, ON N2J 2S3For Sale
 MLS ID #40865772, Caitlin Carpenter, Salesperson, RED AND WHITE REALTY INC.. ITSO
