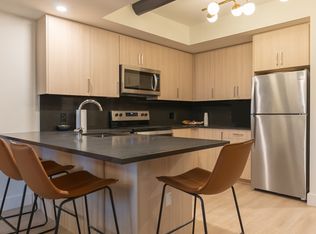
ATTENTION INVESTORS! Don't miss this exceptional, fully furnished contemporary suite at the highly desirable Society 145 Condos-right in the heart of Waterloo's thriving University District! Located directly across from the University of Waterloo and close to Laurier, Uptown, and the LRT, this unit is designed for modern living and unbeatable rental demand. Featuring an open, sun-filled layout, the suite includes a stylish kitchen with quartz counters and stainless steel appliances, chic pot lighting, laminate floors, floor-to-ceiling windows, barn-style doors, and high exposed-beam ceilings. The spacious enclosed den serves perfectly as a second bedroom. Fully furnished with custom built-ins, desks, media wall, sofa, coffee table, and bar stools-this unit is completely move-in or rent-ready. Enjoy elite building amenities a Starbucks, world-class gym, yoga studio, basketball court, sauna, rooftop terrace, games including room, 24-hour security, and multiple lounges for studying, networking, and business. Living at Society 145 means unmatched lifestyle and investment value.
For sale
C$448,000
145 Columbia St W #2001, Waterloo, ON N2L 0K7
2beds
1baths
Apartment
Built in ----
-- sqft lot
$-- Zestimate®
C$--/sqft
C$315/mo HOA
What's special
Fully furnished contemporary suiteOpen sun-filled layoutStainless steel appliancesChic pot lightingLaminate floorsFloor-to-ceiling windowsBarn-style doors
- 53 days
- 13
- 0
Zillow last checked:
Listing updated:
Listed by:
ROYAL LEPAGE TERREQUITY CAPITAL REALTY
Source: TRREB,MLS®#: X13620538 Originating MLS®#: Toronto Regional Real Estate Board
Originating MLS®#: Toronto Regional Real Estate BoardFacts & features
Interior
Bedrooms & bathrooms
- Bedrooms: 2
- Bathrooms: 1
Bedroom
- Level: Flat
- Dimensions: 3.35 x 2.92
Bedroom 2
- Level: Flat
- Dimensions: 3.37 x 2.84
Kitchen
- Level: Flat
- Dimensions: 4.29 x 2.87
Living room
- Level: Flat
- Dimensions: 2.87 x 2.59
Heating
- Forced Air, Gas
Cooling
- Central Air
Appliances
- Laundry: In-Suite Laundry
Features
- Other
- Basement: None
- Has fireplace: Yes
Interior area
- Living area range: 500-599 null
Video & virtual tour
Property
Parking
- Parking features: None
Details
- Parcel number: 237930496
Construction
Type & style
- Home type: Apartment
- Property subtype: Apartment
Materials
- Concrete
Community & HOA
HOA
- Amenities included: Game Room, Gym, Party Room/Meeting Room
- Services included: Common Elements Included, Building Insurance Included
- HOA fee: C$315 monthly
- HOA name: WSCC
Location
- Region: Waterloo
Financial & listing details
- Annual tax amount: C$3,140
- Date on market: 7/30/2026
Price history
Price history is unavailable.
Public tax history
Tax history is unavailable.
Climate risks
Neighborhood: N2L
Nearby schools
GreatSchools rating
No schools nearby
We couldn't find any schools near this home.

Similar homes
- C$450,0002 bd1 ba-- sqft145 Columbia St W #2429, Waterloo, ON N2L 0K7For Sale
 MLS ID #X13543652, CENTURY 21 PROPERTY ZONE REALTY INC.. TRREB
 - C$449,9002 bd1 ba-- sqftSociety 145, Waterloo, ON N2L 0K7For Sale
 MLS ID #X12791044, Royal LePage Real Estate Associates. TRREB
 - C$449,0002 bd1 ba-- sqftSociety 145, Waterloo, ON N2L 3L2For Sale
 MLS ID #X13761408, ROYAL LEPAGE NRC REALTY. TRREB
 - C$459,4442 bd1 ba-- sqft145 Columbia St W #611, Waterloo, ON N2L 0K7For Sale
 MLS ID #X13484680, RE/MAX REAL ESTATE CENTRE INC.. TRREB
