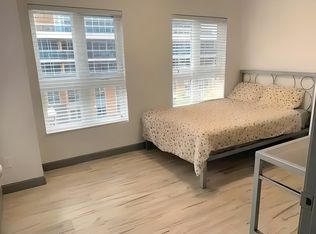
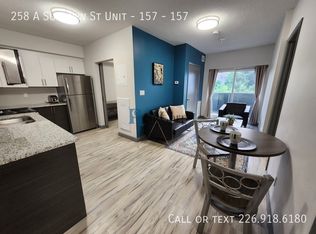
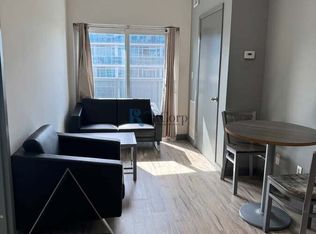
URBAN ELEGANCE MEETS INVESTMENT EXCELLENCE !Welcome to this rare and expansive 1,057 sq. ft. suite at Sunview Suites, located in the heart of Waterloo's vibrant University District. This turn-key unit comes fully furnished with modern, contemporary decor-ideal for investors seeking a seamless, ready-to-rent opportunity. Featuring a private street-level entrance, this suite includes a spacious primary bedroom with a private ensuite, offering exceptional convenience and privacy for high-end student or professional tenancies. Oversized windows provide abundant natural light, and the walkout patio door offers easy outdoor access. This unit is also well-suited for end users, including professionals, executives, or small families looking for a stylish, functional home in a thriving community. Residents enjoy premium building amenities such as: Study and work lounges, Rooftop terrace, Indoor lounge and dining area, Bike storage and Visitor parking. Located steps to University of Waterloo, Wilfrid Laurier University, and the ION LRT, this property sits in one of Canada's fastest-growing tech and education hubs-"Silicon Valley North." High-demand and a very low-vacancy area.A standout opportunity for investors or end-users-own a premium suite in one of Waterloo's most dynamic districts!
For sale
C$499,000
258 B Sunview St #215, Waterloo, ON N2L 0H6
3beds
2baths
Apartment
Built in ----
-- sqft lot
$-- Zestimate®
C$--/sqft
C$639/mo HOA
What's special
Turn-key unitPrivate street-level entrance
- 54 days
- 8
- 0
Zillow last checked:
Listing updated:
Listed by:
RIGHT AT HOME REALTY INC.
Source: TRREB,MLS®#: X13686264 Originating MLS®#: Toronto Regional Real Estate Board
Originating MLS®#: Toronto Regional Real Estate BoardFacts & features
Interior
Bedrooms & bathrooms
- Bedrooms: 3
- Bathrooms: 2
Primary bedroom
- Description: Primary Bedroom
- Level: Main
- Area: 12.49 Square Meters
- Area source: Other
- Dimensions: 3.47 x 3.60
Bedroom 2
- Description: Bedroom 2
- Level: Main
- Area: 11.29 Square Meters
- Area source: Other
- Dimensions: 3.70 x 3.05
Bedroom 3
- Description: Bedroom 3
- Level: Main
- Area: 9.58 Square Meters
- Area source: Other
- Dimensions: 3.14 x 3.05
Dining room
- Description: Dining Room
- Level: Main
- Area: 17.91 Square Meters
- Area source: Other
- Dimensions: 4.70 x 3.81
Kitchen
- Description: Kitchen
- Level: Main
- Area: 17.91 Square Meters
- Area source: Other
- Dimensions: 4.70 x 3.81
Living room
- Description: Living Room
- Level: Main
- Area: 17.91 Square Meters
- Area source: Other
- Dimensions: 4.70 x 3.81
Heating
- Forced Air, Gas
Cooling
- Central Air
Appliances
- Laundry: Ensuite
Features
- None
- Basement: None
- Has fireplace: No
Interior area
- Living area range: 1000-1199 null
Property
Parking
- Parking features: None
Features
- Exterior features: Open Balcony
Details
- Parcel number: 236660006
Construction
Type & style
- Home type: Apartment
- Property subtype: Apartment
- Attached to another structure: Yes
Materials
- Brick, Concrete
Community & HOA
HOA
- Services included: Heat Included, Water Included, Building Insurance Included, Common Elements Included
- HOA fee: C$639 monthly
- HOA name: WSCP
Location
- Region: Waterloo
Financial & listing details
- Annual tax amount: C$4,606
- Date on market: 8/18/2026
Price history
Price history is unavailable.
Public tax history
Tax history is unavailable.
Climate risks
Neighborhood: N2L
Nearby schools
GreatSchools rating
No schools nearby
We couldn't find any schools near this home.

Similar homes
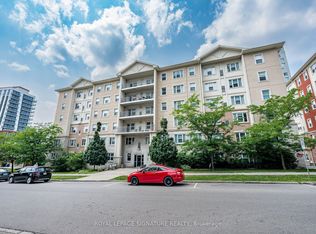
- C$489,0005 bd2 ba-- sqft251 Lester St #206, Waterloo, ON N2L 3W6For Sale
 MLS ID #X13861922, ROYAL LEPAGE SIGNATURE REALTY. TRREB
 - C$509,0005 bd2 ba-- sqft251 Lester St #101, Waterloo, ON N2L 3W6For Sale
 MLS ID #X13613582, ROYAL LEPAGE SIGNATURE REALTY. TRREB
 - C$389,0002 bd1 ba-- sqft258 B Sunview St #293, Waterloo, ON N2L 0H6For Sale
 MLS ID #X13859590, HOMELIFE LANDMARK REALTY INC.. TRREB
 - C$469,9002 bd2 ba-- sqft275 Larch St Unit 507, Waterloo, ON N2L 3R2For Sale
 MLS ID #X13818390, RE/MAX ALL-STARS REALTY INC.. TRREB
