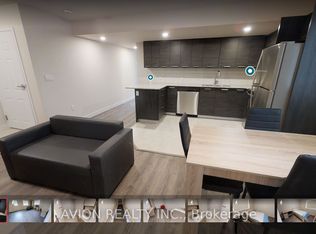
TURN KEY! Fully Furnished, Freshly Painted Investment Steps from University of Waterloo, and Laurier University! Potential Positive Cashflow with Rent and Low Vacancy Rate due to student housing demand for Universities. COMES WITH 1 PARKING SPOT! Main Floor, Corner unit, with Three Bedrooms, Three FULL Washrooms, Large Main Floor Den, along with another lower level study Area, with 1 Surface Level Parking, Ensuite Laundry. Each Bedroom comes Fully Equipped with Bed Frame, Mattress, Side Table, and Study Desk. Open Concept Living, and Dinning with TV, Sofas and Dinning Table Set. Large U-Shaped Kitchen with stainless steel appliances, Quarts Counter Tops/Backsplash and Bar Stool Seating. Main Floor Den Also Comes with Sofas, TV, and Storage Cabinet. Must See, Everything in the Unit comes with it! Perfect for if you or a loved one will be attending University or if you are looking to build your Investment Portfolio.
For sale
C$545,000
288 Albert St #113, Waterloo, ON N2L 0G9
5beds
3baths
Townhouse
Built in ----
-- sqft lot
$-- Zestimate®
C$--/sqft
C$582/mo HOA
What's special
Fully furnishedFreshly paintedThree bedroomsThree full washroomsLarge main floor denLower level study areaEnsuite laundry
- 1 day
- 2
- 0
Zillow last checked:
Listing updated:
Listed by:
REALTY WEALTH GROUP INC.
Source: TRREB,MLS®#: X13852700 Originating MLS®#: Toronto Regional Real Estate Board
Originating MLS®#: Toronto Regional Real Estate BoardFacts & features
Interior
Bedrooms & bathrooms
- Bedrooms: 5
- Bathrooms: 3
Primary bedroom
- Description: Primary Bedroom
- Level: Lower
- Area: 10.99 Square Meters
- Area source: Other
- Dimensions: 3.75 x 2.93
Bedroom 2
- Description: Bedroom 2
- Level: Lower
- Area: 10.99 Square Meters
- Area source: Other
- Dimensions: 3.75 x 2.93
Bedroom 3
- Description: Bedroom 3
- Level: Lower
- Area: 10.99 Square Meters
- Area source: Other
- Dimensions: 3.75 x 2.93
Bathroom
- Level: Main
- Dimensions: 0 x 0
Bathroom
- Level: Lower
- Dimensions: 0 x 0
Bathroom
- Level: Lower
- Dimensions: 0 x 0
Den
- Description: Den
- Level: Main
- Area: 13.46 Square Meters
- Area source: Other
- Dimensions: 4.50 x 2.99
Dining room
- Description: Dining Room
- Level: Main
- Area: 9.39 Square Meters
- Area source: Other
- Dimensions: 3.14 x 2.99
Kitchen
- Description: Kitchen
- Level: Main
- Area: 13.39 Square Meters
- Area source: Other
- Dimensions: 3.01 x 4.45
Living room
- Description: Living Room
- Level: Main
- Area: 13.48 Square Meters
- Area source: Other
- Dimensions: 4.51 x 2.99
Study
- Description: Study
- Level: Lower
- Area: 10.99 Square Meters
- Area source: Other
- Dimensions: 3.75 x 2.93
Heating
- Forced Air, Gas
Cooling
- Central Air
Appliances
- Laundry: Ensuite
Features
- None
- Basement: None
- Has fireplace: No
Interior area
- Living area range: 1600-1799 null
Property
Parking
- Total spaces: 1
- Parking features: Private
Features
- Exterior features: Open Balcony
Details
- Parcel number: 236480013
Construction
Type & style
- Home type: Townhouse
- Property subtype: Townhouse
- Attached to another structure: Yes
Materials
- Brick
Community & HOA
HOA
- Services included: CAC Included, Common Elements Included, Condo Taxes Included, Building Insurance Included, Parking Included, Water Included
- HOA fee: C$582 monthly
- HOA name: WSCC
Location
- Region: Waterloo
Financial & listing details
- Annual tax amount: C$4,779
- Date on market: 10/2/2026
Price history
Price history is unavailable.
Public tax history
Tax history is unavailable.
Climate risks
Neighborhood: N2L
Nearby schools
GreatSchools rating
No schools nearby
We couldn't find any schools near this home.


Similar homes
- C$550,0003 bd3 ba-- sqft338 Albert St #119, Waterloo, ON N2L 0G8For Sale
 MLS ID #X13803826, eXp Realty. TRREB
 - C$499,9995 bd3 ba-- sqftSage, Waterloo, ON N2L 3H2For Sale
 MLS ID #X13615358, HOMELIFE BROADWAY REALTY INC.. TRREB
 - C$499,0005 bd3 ba-- sqft405 Keats Way #2, Waterloo, ON N2L 5S7For Sale
 MLS ID #X13834666, REALTY 21 INC.. TRREB
 - C$509,0005 bd2 ba-- sqft251 Lester St #101, Waterloo, ON N2L 3W6For Sale
 MLS ID #X13613582, ROYAL LEPAGE SIGNATURE REALTY. TRREB
