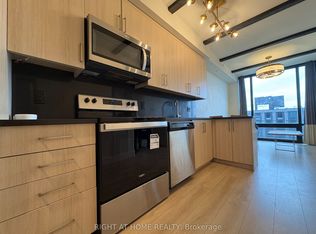
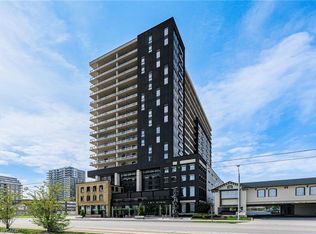
**UPTOWN WATERLOO LIVING WITH A RARE 183 SQ. FT. PRIVATE BALCONY!** Welcome to Circa 1877, where modern design, exceptional amenities, and an unbeatable location come together! This bright and spacious suite offers over 700 sq. ft. of interior living space, complemented by an impressive 183 sq. ft. private balcony - an incredible extension of your living space that's perfect for morning coffee, outdoor dining, or simply unwinding. Inside, floor-to-ceiling windows fill the open-concept living and dining areas with natural light, while the contemporary kitchen offers a stylish and functional space for everyday living and entertaining. Enjoy a lifestyle that goes well beyond your front door with resort-inspired amenities including a rooftop saltwater pool with cabanas, fitness centre, indoor and outdoor yoga studios, co-working spaces, guest suites, and a stunning sky terrace with BBQs and fire tables. Located in the heart of Uptown Waterloo, you're steps from restaurants, cafes, shopping, entertainment, and the ION Light Rail, with convenient access to the University of Waterloo, Wilfrid Laurier University, and the region's growing technology and employment hubs. Whether you're a professional looking for a vibrant urban lifestyle, a buyer seeking low-maintenance living, or an investor exploring an established rental market, this condo offers an exciting opportunity to own in one of Waterloo's most recognizable residences. **MORE SPACE TO LIVE, MORE ROOM TO ENJOY, AND EVERYTHING UPTOWN WATERLOO HAS TO OFFER RIGHT OUTSIDE YOUR DOOR!**
For sale
C$398,000
181 King St S #806, Waterloo, ON N2J 0E7
1beds
1baths
Apartment
Built in ----
-- sqft lot
$-- Zestimate®
C$--/sqft
C$610/mo HOA
What's special
Bright and spacious suiteFloor-to-ceiling windowsNatural lightContemporary kitchen
- 8 days
- 2
- 0
Zillow last checked:
Listing updated:
Listed by:
RIGHT AT HOME REALTY INC.
Source: TRREB,MLS®#: X14120226 Originating MLS®#: Toronto Regional Real Estate Board
Facts & features
Interior
Bedrooms & bathrooms
- Bedrooms: 1
- Bathrooms: 1
Primary bedroom
- Level: Main
- Dimensions: 3.94 x 3.43
Dining room
- Level: Main
- Dimensions: 5.46 x 5.33
Kitchen
- Level: Main
- Dimensions: 5.46 x 5.33
Living room
- Level: Main
- Dimensions: 5.46 x 5.33
Heating
- Forced Air, Gas
Cooling
- Central Air
Appliances
- Laundry: Ensuite
Features
- None
- Basement: None
- Has fireplace: Yes
Interior area
- Living area range: 700-799 null
Property
Features
- Exterior features: Open Balcony
Details
- Parcel number: 237140284
Construction
Type & style
- Home type: Apartment
- Property subtype: Apartment
Materials
- Concrete, Brick
Community & HOA
HOA
- Services included: Common Elements Included, Building Insurance Included
- HOA fee: C$610 monthly
- HOA name: WSCC
Location
- Region: Waterloo
Financial & listing details
- Annual tax amount: C$3,868
- Date on market: 10/27/2026
Price history
Price history is unavailable.
Public tax history
Tax history is unavailable.
Climate risks
Neighborhood: Uptown West
Nearby schools
GreatSchools rating
No schools nearby
We couldn't find any schools near this home.

Similar homes
- C$419,0001 bd2 ba-- sqftBaurer Lofts, Waterloo, ON N2J 1R1For Sale
 MLS ID #X13805514, RE/MAX REAL ESTATE CENTRE INC.. TRREB
- C$375,0002 bd2 ba-- sqft62 Balsam St #B508, Waterloo, ON N2L 3H2For Sale
 MLS ID #X14092212, RIGHT AT HOME REALTY INC.. TRREB
- C$419,9992 bd1 ba-- sqft145 Columbia St W #S-2225, Waterloo, ON N2L 0K7For Sale
 MLS ID #X14100624, RIGHT AT HOME REALTY INC.. TRREB
- C$320,0001 bd1 ba590 sqftCirca1877, Waterloo, ON N2J 0E7For Sale
 MLS ID #40865936, Irfan Gillani, Salesperson, Re/Max Real Estate Centre Inc.. ITSO
