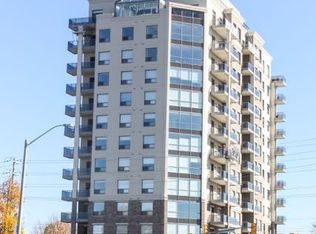
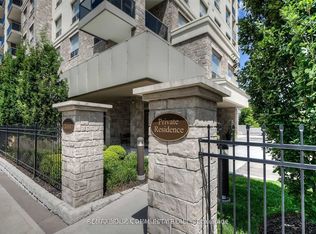
Welcome to unit 604 at Westmount on Grand, one of Uptown Waterloo's most sought-after addresses. This beautifully appointed 2-bedroom, 2-bathroom condo offers 970 sq ft of thoughtfully designed living space with a west-facing orientation that fills the suite with natural light and frames stunning sunset views.The open-concept layout features a sleek kitchen with granite countertops, a generous island, stainless steel appliances, and ample storage. The living area flows effortlessly onto a private balcony. The primary bedroom includes a walk-through his-and-hers closet leading into a spa-inspired 5-piece ensuite with a soaker tub and walk-in shower. The second bedroom is bright and versatile, ideal for guests or a home office. Building amenities include a fitness centre, rooftop terrace, party room, library/piano room, bike room, secure entry, and underground parking. Located steps from Uptown Waterloo's cafes and shops, the property offers easy access to Waterloo Park, Westmount Golf Course, the University of Waterloo, Wilfrid Laurier, and major highways.
For sale
C$339,900
223 Erb St W #604, Waterloo, ON N2L 0B3
2beds
2baths
Apartment
Built in ----
-- sqft lot
$-- Zestimate®
C$--/sqft
C$1,112/mo HOA
What's special
Stunning sunset viewsOpen-concept layoutGenerous islandStainless steel appliancesAmple storagePrivate balconyRooftop terrace
- 82 days
- 6
- 0
Zillow last checked:
Listing updated:
Listed by:
RE/MAX REALTRON REALTY INC.
Source: TRREB,MLS®#: X13579596 Originating MLS®#: Toronto Regional Real Estate Board
Originating MLS®#: Toronto Regional Real Estate BoardFacts & features
Interior
Bedrooms & bathrooms
- Bedrooms: 2
- Bathrooms: 2
Primary bedroom
- Level: Main
- Dimensions: 4.74 x 3.04
Bedroom 2
- Level: Main
- Dimensions: 3.54 x 2.7
Bathroom
- Level: Main
- Dimensions: 2.7 x 2.82
Bathroom
- Level: Main
- Dimensions: 1.85 x 2.45
Kitchen
- Level: Main
- Dimensions: 3.76 x 4.23
Living room
- Level: Main
- Dimensions: 3.84 x 4.13
Heating
- Forced Air, Gas
Cooling
- Central Air
Appliances
- Laundry: In-Suite Laundry, In Hall
Features
- Primary Bedroom - Main Floor
- Basement: None
- Has fireplace: No
Interior area
- Living area range: 900-999 null
Property
Parking
- Total spaces: 1
- Parking features: Underground
- Has garage: Yes
Features
- Stories: 1
- Exterior features: Open Balcony
- Has view: Yes
- View description: Skyline, City
Lot
- Features: Arts Centre, Library, Place Of Worship, Rec./Commun.Centre, School, Public Transit
Details
- Parcel number: 235410041
Construction
Type & style
- Home type: Apartment
- Property subtype: Apartment
Materials
- Concrete, Stone
- Roof: Other
Community & HOA
Community
- Security: Other
HOA
- Services included: Parking Included, Common Elements Included, Building Insurance Included
- HOA fee: C$1,112 monthly
- HOA name: WSCP
Location
- Region: Waterloo
Financial & listing details
- Annual tax amount: C$4,274
- Date on market: 7/17/2026
Price history
Price history is unavailable.
Public tax history
Tax history is unavailable.
Climate risks
Neighborhood: Uptown West
Nearby schools
GreatSchools rating
No schools nearby
We couldn't find any schools near this home.


Similar homes
- C$340,0002 bd1 ba-- sqftSunview Suites, Waterloo, ON N2L 0H7For Sale
 MLS ID #X13864464, PROPERTY.CA INC.. TRREB
 - C$299,0002 bd2 ba-- sqft280 Lester St #210, Waterloo, ON N2L 0G2New Construction
 MLS ID #X13750740, HOMELIFE LANDMARK RH REALTY. TRREB
 - C$375,0002 bd2 ba-- sqftIvy Towns, Waterloo, ON N2L 0G3For Sale
 MLS ID #X13473054, RE/MAX GOLD REALTY INC.. TRREB
 - C$349,9993 bd2 ba-- sqft375 King St N #802, Waterloo, ON N2J 4L6For Sale
 MLS ID #X13781560, ROYAL LEPAGE SIGNATURE REALTY. TRREB
