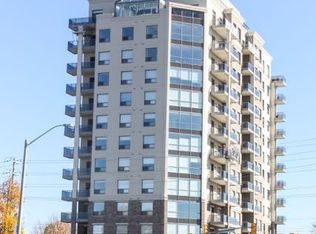
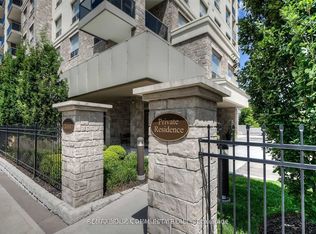
A residence of quiet grandeur and refined comfort, Unit 1202 at Westmount Grand defines transitional luxury where timeless design meets modern craftsmanship. Tarion-registered in December 2022, this neverlived-in condo is perfectly positioned in Uptown west, one of Waterloo's most desirable corridors and iswithin walking distance of the Waterloo Recreation Complex, Uptown shops, cafes, fine dining and cultural amenities.Bathed in natural light from its west-facing orientation this 12th floor suite offers unobstructed panoramic views and ultimate privacy with no surrounding towers. The building's intimate scale--only three residences on the 12th floor--and solid concrete construction between units ensure exceptional sound insulation and aprofound sense of peace. Elevators are never busy, enhancing the private, boutique atmosphere that sets Westmount Grand apart. Elegant proportions and curated finished create warm sophistication throughout the open-concept living space. The chef-inspired kitchen offers industrial-grade luxury with a three-foot refrigerator and three-footfreezer, sleek cabinetry and professional finishes for entertaining or quiet evenings at home. The primarysuite continues the theme of understated refinement with spa inspired ensuite and tranquil western views. A double parking space beside the elevator and one storage locker add practical comfort. Amenities includea fitness centre, sauna, library and piano lounge, rooftop terrace with communal BBQ and party room. With some of the lowest condo fees in the region, Westmount Grand stands for enduring value, architectural integrity and quiet elegance in the heart of Waterloo.
For sale
C$1,798,888
223 Erb St W #1202, Waterloo, ON N2L 0B3
3beds
3baths
Condominium
Built in ----
-- sqft lot
$-- Zestimate®
C$--/sqft
C$1,188/mo HOA
What's special
Timeless designModern craftsmanshipWest-facing orientationUnobstructed panoramic viewsExceptional sound insulationElegant proportionsChef-inspired kitchen
- 3 days
- 3
- 0
Zillow last checked:
Listing updated:
Listed by:
RE/MAX REALTRON REALTY INC.
Source: TRREB,MLS®#: X13784638 Originating MLS®#: Toronto Regional Real Estate Board
Originating MLS®#: Toronto Regional Real Estate BoardFacts & features
Interior
Bedrooms & bathrooms
- Bedrooms: 3
- Bathrooms: 3
Primary bedroom
- Level: Main
- Dimensions: 4.57 x 5.49
Bedroom 2
- Level: Main
- Dimensions: 2.97 x 3.66
Dining room
- Level: Main
- Dimensions: 5.74 x 3.56
Great room
- Level: Main
- Dimensions: 6.71 x 5.18
Kitchen
- Level: Main
- Dimensions: 4.27 x 5.18
Heating
- Forced Air, Gas
Cooling
- Central Air
Appliances
- Included: Bar Fridge, Built-In Oven
- Laundry: Ensuite
Features
- Storage Area Lockers
- Flooring: Carpet Free
- Basement: None
- Has fireplace: Yes
- Fireplace features: Natural Gas
Interior area
- Living area range: 2250-2499 null
Video & virtual tour
Property
Parking
- Total spaces: 2
- Parking features: Inside Entrance
- Has garage: Yes
Features
- Stories: 1
- Patio & porch: Deck
- Exterior features: Controlled Entry, Open Balcony
- Has view: Yes
- View description: Trees/Woods, City, Clear, Forest
- Waterfront features: None
Lot
- Features: Clear View, Public Transit, Rec./Commun.Centre, Other Shaped Lot
- Topography: Dry,Wooded/Treed
Details
- Parcel number: 235410076
Construction
Type & style
- Home type: Condo
- Property subtype: Condominium
Materials
- Brick
- Foundation: Block
- Roof: Asphalt Shingle
Community & HOA
Community
- Security: Smoke Detector(s)
HOA
- Amenities included: BBQs Allowed, Bike Storage, Car Wash, Community BBQ, Elevator, Exercise Room
- Services included: Parking Included
- HOA fee: C$1,188 monthly
- HOA name: WSCP
Location
- Region: Waterloo
Financial & listing details
- Annual tax amount: C$8,302
- Date on market: 9/15/2026
Price history
Price history is unavailable.
Public tax history
Tax history is unavailable.
Climate risks
Neighborhood: Uptown West
Nearby schools
GreatSchools rating
No schools nearby
We couldn't find any schools near this home.


Similar homes
- C$1,799,0004 bd4 ba-- sqft15 Langton Dr, Kitchener, ON N2P 2X9For Sale
 MLS ID #X13781186, SOTHEBY'S INTERNATIONAL REALTY CANADA. TRREB
 - C$1,398,0005 bd4 ba-- sqft264 Shakespeare Dr, Waterloo, ON N2L 2T6For Sale
 MLS ID #X13725854, REALTY WEALTH GROUP INC.. TRREB
 - C$1,998,8005 bd4 ba-- sqft4659 Lobsinger Line, Wellesley, ON N0B 2M0For Sale
 MLS ID #X13794486, ROYAL LEPAGE IGNITE REALTY. TRREB
 - C$1,799,9005 bd4 ba-- sqft422 Rideau River St, Waterloo, ON N2V 2Y4For Sale
 MLS ID #X13533822, REAL BROKER ONTARIO LTD.. TRREB
