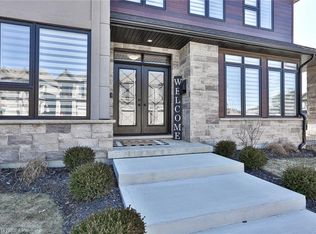
Own an almost 3,000 sqft (above grade) modern home plus professionally finished basement for this price??? Don't miss this opportunity, priced to sell!Welcome to this bright, large and impressive custom designed home, with 4 bathrooms and over 4,200 sq. ft. of beautifully finished living space including a cozy professionally finished basement. Located in the newer family-friendly Vista Hills community, this home features a highly desirable open-concept layout, abundant oversized windows, with an incredible flow of natural light throughout.Entering the main floor, you are overwhelmed by the feeling of expansiveness with the huge living room, family room and kitchen. The renovated modern kitchen is a true centerpiece, featuring shaker style cabinets, quartz countertops, stainless steel appliances and a spacious pantry.Garden patio doors invite you to a backyard oasis with a private deck, pergola, louvered privacy screens, interlock patio, and mature landscaping - an ideal setting for outdoor dining, relaxation, and hosting guests.Upstairs, double doors open to a large master bedroom with ensuite bath, walk-in closet and a private balcony. Two additional oversized bedrooms and a main bathroom with rough-in and area for a future 3rd upstairs bathroom, upper-level laundry or sauna.The professionally finished basement provides two additional rooms ideal for bedrooms, office, or guest space, along with a lavish spa-like bathroom featuring a stylish soaker tub and heated towel rack. A perfect opportunity for professional families seeking a modern home in one of Waterloo's most desirable neighbourhoods.Offers Anytime!
For sale
C$1,025,000
565 Sundew Dr, Waterloo, ON N2V 0B9
5beds
4baths
Single Family Residence
Built in ----
3,737 Square Feet Lot
$-- Zestimate®
C$--/sqft
C$-- HOA
What's special
Professionally finished basementHighly desirable open-concept layoutAbundant oversized windowsRenovated modern kitchenShaker style cabinetsQuartz countertopsStainless steel appliances
- 1 day
- 13
- 1
Zillow last checked:
Listing updated:
Listed by:
SUTTON GROUP REALTY SYSTEMS INC.
Source: TRREB,MLS®#: X13744556 Originating MLS®#: Toronto Regional Real Estate Board
Originating MLS®#: Toronto Regional Real Estate BoardFacts & features
Interior
Bedrooms & bathrooms
- Bedrooms: 5
- Bathrooms: 4
Primary bedroom
- Level: Second
- Dimensions: 6.43 x 5.94
Bedroom 2
- Level: Second
- Dimensions: 5.56 x 4.88
Bedroom 3
- Level: Second
- Dimensions: 4.34 x 3.81
Bedroom 4
- Level: Lower
- Dimensions: 4.42 x 4.37
Bedroom 5
- Level: Lower
- Dimensions: 4.65 x 3.94
Dining room
- Level: Main
- Dimensions: 4.06 x 3.81
Family room
- Level: Main
- Dimensions: 5.26 x 4.65
Kitchen
- Level: Main
- Dimensions: 4.88 x 4.19
Laundry
- Level: Lower
- Dimensions: 2.62 x 2.26
Living room
- Level: Main
- Dimensions: 5.59 x 4.85
Other
- Level: Second
- Dimensions: 2.82 x 2.49
Utility room
- Level: Lower
- Dimensions: 3.48 x 2.06
Heating
- Forced Air, Gas
Cooling
- Central Air
Appliances
- Included: Water Softener
Features
- In-Law Capability, In-Law Suite
- Basement: Finished,Separate Entrance
- Has fireplace: Yes
Interior area
- Living area range: 2500-3000 null
Video & virtual tour
Property
Parking
- Total spaces: 4
- Parking features: Private Double, Garage Door Opener
- Has garage: Yes
Features
- Stories: 2
- Patio & porch: Deck, Porch, Patio
- Exterior features: Landscaped, Year Round Living
- Pool features: None
Lot
- Size: 3,737 Square Feet
- Features: Library, Park, Place Of Worship, School Bus Route, School
Details
- Parcel number: 226844579
Construction
Type & style
- Home type: SingleFamily
- Property subtype: Single Family Residence
Materials
- Brick, Vinyl Siding
- Foundation: Poured Concrete
- Roof: Asphalt Shingle
Utilities & green energy
- Sewer: Sewer
Community & HOA
Location
- Region: Waterloo
Financial & listing details
- Annual tax amount: C$7,906
- Date on market: 9/4/2026
Price history
Price history is unavailable.
Public tax history
Tax history is unavailable.
Climate risks
Neighborhood: Vista Hills
Nearby schools
GreatSchools rating
No schools nearby
We couldn't find any schools near this home.

Similar homes
- C$968,8884 bd4 ba-- sqft635 Commonwealth Cres, Kitchener, ON N2E 4J9For Sale
 MLS ID #X13748380, ROYAL LEPAGE REAL ESTATE SERVICES LTD.. TRREB
 - C$1,299,9005 bd5 ba3.6k sqft149 Woolwich St, Waterloo, ON N2K 1S5For Sale
 MLS ID #40858748, Tony Johal, Broker, RE/MAX TWIN CITY REALTY INC.. ITSO
 - C$879,0004 bd4 ba-- sqft244 Doon South Dr, Kitchener, ON N2P 2L8For Sale
 MLS ID #X13736326, GLOBAL PLATINUM REALTY INC.. TRREB
 - C$899,9006 bd5 ba-- sqft35 Golden Meadow Dr, Kitchener, ON N2N 2L9For Sale
 MLS ID #X13725146, ESTATE #1 REALTY SERVICES INC.. TRREB
