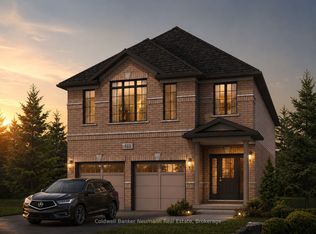
Welcome to 3 Georgina Street, Kitchener - a beautifully maintained 3-year-new home offering approximately 2,593 sq. ft. of above-grade living space, designed for modern family living with an impressive combination of space, functionality and natural light.The main floor immediately feels bright and open, with large windows, rich hardwood flooring and a highly functional open-concept layout. A separate front room provides the perfect space for a home office or study, while the spacious family room features a cozy fireplace and flows seamlessly into the dining area and kitchen. The kitchen is the heart of the home, showcasing quartz countertops, an oversized centre island with seating, abundant cabinetry, stainless-steel appliances, built-in wall ovens and a gas cooktop - ideal for both everyday family life and entertaining. A convenient powder room completes the main level.Upstairs, the generous primary bedroom offers a true retreat with a walk-in closet and large private ensuite featuring a freestanding soaker tub, separate glass shower and expansive vanity. The additional bedrooms are bright and well proportioned, while upper-level laundry adds everyday convenience. Large windows throughout the second floor keep the entire home filled with natural light.Outside, enjoy a fully fenced backyard with a patio area and plenty of open lawn space for children, entertaining or summer gatherings. The substantial covered front porch adds even more usable outdoor living space and gives the home excellent curb appeal.At only three years old, 3 Georgina Street delivers the space of a large detached home with a modern floor plan, contemporary finishes and approximately 2,593 sq. ft. above grade - without the wait of buying new construction. A fantastic opportunity for buyers looking for a spacious, move-in-ready family home in Kitchener.
New construction
C$1,069,000
3 Georgina St, Kitchener, ON N2R 0S6
4beds
4baths
Single Family Residence
Built in ----
4,571 Square Feet Lot
$-- Zestimate®
C$--/sqft
C$-- HOA
What's special
Large windowsRich hardwood flooringHighly functional open-concept layoutSpacious family roomCozy fireplaceAbundant cabinetryStainless-steel appliances
- 47 days
- 25
- 1
Zillow last checked:
Listing updated:
Listed by:
Gold Estate Realty Inc.
Source: TRREB,MLS®#: X13734604 Originating MLS®#: Toronto Regional Real Estate Board
Originating MLS®#: Toronto Regional Real Estate BoardFacts & features
Interior
Bedrooms & bathrooms
- Bedrooms: 4
- Bathrooms: 4
Primary bedroom
- Level: Second
- Dimensions: 4.14 x 5.49
Bedroom 2
- Level: Second
- Dimensions: 3.17 x 3.78
Bedroom 3
- Level: Second
- Dimensions: 3.17 x 3.48
Bedroom 4
- Level: Second
- Dimensions: 3.78 x 3.78
Dining room
- Level: Main
- Dimensions: 5.64 x 3.35
Great room
- Level: Main
- Dimensions: 7.77 x 3.66
Kitchen
- Level: Main
- Dimensions: 7.47 x 2.29
Laundry
- Level: Second
- Dimensions: 2.5 x 1.6
Other
- Level: Main
- Dimensions: 1.5 x 2
Study
- Level: Main
- Dimensions: 2.34 x 2.95
Heating
- Forced Air, Gas
Cooling
- Central Air
Appliances
- Included: Built-In Oven
Features
- Flooring: Carpet Free
- Basement: Unfinished
- Has fireplace: Yes
Interior area
- Living area range: 2500-3000 null
Property
Parking
- Total spaces: 4
- Parking features: Available
- Has garage: Yes
Features
- Stories: 2
- Patio & porch: Patio
- Exterior features: Year Round Living
- Pool features: None
- Waterfront features: None
Lot
- Size: 4,571 Square Feet
- Features: School, Park
Details
- Parcel number: 227223465
Construction
Type & style
- Home type: SingleFamily
- Property subtype: Single Family Residence
Materials
- Brick
- Foundation: Concrete
- Roof: Asphalt Shingle
Condition
- New construction: Yes
Utilities & green energy
- Sewer: Sewer
Community & HOA
Location
- Region: Kitchener
Financial & listing details
- Annual tax amount: C$6,973
- Date on market: 9/2/2026
Price history
Price history is unavailable.
Public tax history
Tax history is unavailable.
Climate risks
Neighborhood: Huron South
Nearby schools
GreatSchools rating
No schools nearby
We couldn't find any schools near this home.
Similar homes
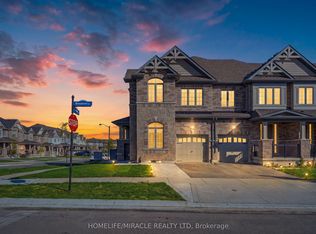

- C$899,0004 bd4 ba-- sqft31 William Dunlop St, Kitchener, ON N2R 0N7For Sale
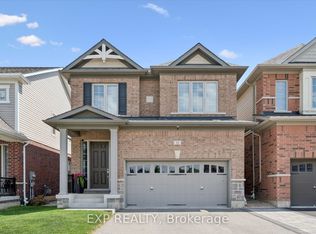 MLS ID #X13732592, EXP REALTY. TRREB
 - C$1,080,0004 bd4 ba-- sqft171 Histand Trl, Kitchener, ON N2R 0S2For Sale
 MLS ID #X13486584, HOMELIFE/MIRACLE REALTY LTD. TRREB
 - C$825,0004 bd4 ba-- sqft216 Broadacre Dr, Kitchener, ON N2R 0S6For Sale
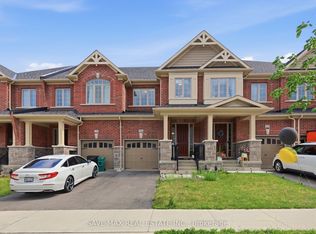 MLS ID #X13507248, SAVE MAX REAL ESTATE INC.. TRREB
 - C$999,9004 bd3 ba-- sqft636 Anton Cres, Kitchener, ON N2R 0T8For Sale
 MLS ID #X13658544, Coldwell Banker Neumann Real Estate. TRREB
