Welcome to 8 Roywood Street, Kitchener! This impressive 1,986 sq. ft. townhouse offers the perfect blend of space, style, and convenience. Featuring 3 spacious bedrooms and 3.5 bathrooms along finished basement, this beautifully maintained home boasts a bright open-concept layout, generous living and dining areas, and a modern kitchen designed for both everyday living and entertaining. The primary suite offers a private ensuite and ample closet space, while the additional two bedrooms provide comfort and flexibility for family, guests, or a home office. The finished lower level adds valuable living space, ideal for a recreation room, gym, or workspace. Complete with 1 garage parking space and 1 driveway parking spot, this exceptional home is located in a highly convenient and desirable neighbourhood of Huron Park Kitchener, with major amenities within walking distance and easy access to Highways 7, 8, and 401. Move-in ready and perfectly suited for families and professionals alike, this home presents an excellent opportunity for comfortable living in Kitchener. Book your showing today and experience everything this beautiful home has to offer!
Sold for $690,000
C$690,000
8 Roywood St, Kitchener, ON N2R 0S5
3beds
1,606sqft
Row/Townhouse, Residential
Built in 2023
2,067 Square Feet Lot
$-- Zestimate®
C$430/sqft
C$2,820 Estimated rent
Home value
Not available
Estimated sales range
Not available
Not available
Owner options
List your home for rent
C$2,820/mo
Rent Zestimate®
Find your next renter with Zillow Rental Manager. Plus, with online applications, you can quickly screen prospective tenants – for free.
C$2,820/mo
Rent Zestimate®
Refinance and save
C$2,917/mo
Est. payment
Refinancing to a lower rate could help reduce your monthly payments and save thousands over the life of the loan.
C$2,917/mo
Est. payment
Explore your selling options
Work with a Zillow partner agent
Leverage their expertise and Zillow's premium Showcase listings to get your home seen by more buyers.
Get startedList with your own agent
Get your home in front of millions of buyers by listing it on Zillow.
Learn how to do itSell it yourself
Take full control of how buyers see your home on Zillow by listing For Sale by Owner (FSBO).
List your homeWhat's special
Finished basementBright open-concept layoutAmple closet space
Zillow last checked:
Listing updated:
Listed by:
Manish Kumar, Salesperson,
EXP REALTY,
Vishal Saxena, Broker,
eXp Realty, Brokerage
Source: ITSO,MLS®#: 40839394Originating MLS®#: Cornerstone Association of REALTORS®
Facts & features
Interior
Bedrooms & bathrooms
- Bedrooms: 3
- Bathrooms: 4
- Full bathrooms: 3
- 1/2 bathrooms: 1
- Main level bathrooms: 1
Other
- Description: Master Bedroom with Ensuite
- Features: 4-Piece, Ensuite
- Level: Second
Bedroom
- Level: Second
Bedroom
- Level: Second
Bathroom
- Features: 2-Piece, Walk-in Closet
- Level: Main
Bathroom
- Features: 3-Piece
- Level: Second
Bathroom
- Features: 3-Piece
- Level: Basement
Other
- Features: 4-Piece
- Level: Second
Other
- Features: 4-Piece
- Level: Second
Dining room
- Level: Main
Family room
- Level: Main
Great room
- Level: Basement
Kitchen
- Level: Main
Laundry
- Level: Second
Heating
- Forced Air, Natural Gas
Cooling
- Central Air
Appliances
- Included: Water Heater, Dishwasher, Dryer, Refrigerator, Stove, Washer
- Laundry: Upper Level
Features
- Auto Garage Door Remote(s)
- Basement: Full,Finished
- Number of fireplaces: 1
- Fireplace features: Electric
Interior area
- Total structure area: 1,986
- Total interior livable area: 1,606 sqft
- Finished area above ground: 1,606
- Finished area below ground: 380
Property
Parking
- Total spaces: 2
- Parking features: Attached Garage, Private Drive Single Wide
- Attached garage spaces: 1
- Uncovered spaces: 1
Features
- Stories: 2
- Frontage type: East
- Frontage length: 19.69
Lot
- Size: 2,067 Square Feet
- Dimensions: 19.69 x 10⁵
- Features: Urban, Rectangular, Greenbelt, Highway Access, Place of Worship, Playground Nearby, Quiet Area, Schools, Shopping Nearby, Trails
Details
- Parcel number: 227223650
- Zoning: Res-5 73 2R(M)
Construction
Type & style
- Home type: Townhouse
- Property subtype: Row/Townhouse, Residential
- Attached to another structure: Yes
Materials
- Brick, Vinyl Siding
- Foundation: Poured Concrete
- Roof: Asphalt Shing
Condition
- 0-5 Years
- New construction: No
- Year built: 2023
Utilities & green energy
- Sewer: Sewer (Municipal)
- Water: Municipal, Municipal-Metered
Community & HOA
Location
- Region: Kitchener
Financial & listing details
- Price per square foot: C$430/sqft
- Annual tax amount: C$4,694
- Date on market: 6/23/2026
- Inclusions: Dishwasher, Dryer, Refrigerator, Stove, Washer, Over The Range/Microwave
Price history
| Date | Event | Price |
|---|---|---|
| 8/19/2026 | Sold | C$690,000C$430/sqft |
Source: ITSO #40839394 Report a problem | ||
Public tax history
Tax history is unavailable.
Neighborhood: Huron South
Nearby homes
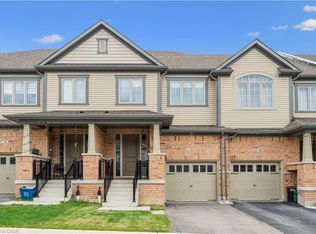
- C$810,0003 bd4 ba1.8k sqft14 Roywood St, Kitchener, ON N2R0S5Sold
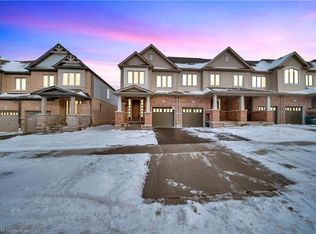
- C$860,0004 bd5 ba2k sqft85 Grassbourne Ave, Kitchener, ON N2R0S5Sold
- C$2,8003 bd4 ba-- sqft123 Broadacre Dr, Kitchener, ON N2R0S5For Rent

- C$935,0006 bd4 ba2.1k sqft106 Haldimand St, Kitchener, ON N2R0R2For Sale

- C$---- bd-- ba-- sqft168 Beckview Dr, Kitchener, ON N2R0S6Off Market
- C$3,3004 bd3 ba-- sqft117 Haldimand St, Kitchener, ON N2R1R7For Rent
- C$1,095,0004 bd4 ba2.5k sqft126 Broadacre Dr, Kitchener, ON N2R0S5Sold
- C$775,0004 bd4 ba-- sqft90 Grassbourne Ave, Kitchener, ON N2R0S5For Sale
Nearby schools
GreatSchools rating
No schools nearby
We couldn't find any schools near this home.
