Stunning end unit townhouse constructed in Sept 2023 includes 2733 sq ft finished with walk-out basement, featuring 4 spacious bedrooms and 3.0 full bathrooms on the upper floor, perfect for a growing family with total 4.5 baths in the house. Master bedroom with cathedral celling. Laundry room on upper floor. The main floor impresses with its soaring high ceilings, filling the space with natural light and creating an open, airy atmosphere. Beautiful hardwood stairs add a touch of elegance, while the kitchen boasts quartz countertops with a stylish backsplash, a large breakfast bar, and a huge island perfect for entertaining. Relax in the family room with a cozy electric fireplace. Enjoy a fully finished walkout basement with a recreation room and a full bathroom. The walkout design provides easy access to the backyard and enhances the lower level with abundant light. Lots of upgrades include premium kitchen cabinets, pot lights,CENTRAL VAC ROUGH-IN, and multiple TV outlets. Thoughtfully designed for comfort and modern living, this home is located close to a coming soon multiplex, schools, parks, and other amenities. Don’t miss out—schedule your private tour today!
Sold for $860,000
C$860,000
85 Grassbourne Ave, Kitchener, ON N2R 0S5
4beds
2,095sqft
Row/Townhouse, Residential
Built in 2023
2,716 Square Feet Lot
$-- Zestimate®
C$411/sqft
C$3,072 Estimated rent
Home value
Not available
Estimated sales range
Not available
Not available
Owner options
List your home for rent
C$3,072/mo
Rent Zestimate®
Find your next renter with Zillow Rental Manager. Plus, with online applications, you can quickly screen prospective tenants – for free.
C$3,072/mo
Rent Zestimate®
Refinance and save
C$3,636/mo
Est. payment
Refinancing to a lower rate could help reduce your monthly payments and save thousands over the life of the loan.
C$3,636/mo
Est. payment
Explore your selling options
Work with a Zillow partner agent
Leverage their expertise and Zillow's premium Showcase listings to get your home seen by more buyers.
Get startedList with your own agent
Get your home in front of millions of buyers by listing it on Zillow.
Learn how to do itSell it yourself
Take full control of how buyers see your home on Zillow by listing For Sale by Owner (FSBO).
List your homeWhat's special
Walk-out basementSpacious bedroomsSoaring high ceilingsNatural lightOpen airy atmosphereHardwood stairsQuartz countertops
Zillow last checked:
Listing updated:
Listed by:
Gurpal Sadiora, Salesperson,
HOMELIFE MIRACLE REALTY MISSISSAUGA
Source: ITSO,MLS®#: 40687771Originating MLS®#: Cornerstone Association of REALTORS®
Facts & features
Interior
Bedrooms & bathrooms
- Bedrooms: 4
- Bathrooms: 5
- Full bathrooms: 4
- 1/2 bathrooms: 1
- Main level bathrooms: 1
Other
- Features: 5+ Piece, Carpet, Cathedral Ceiling(s), Ensuite, Walk-in Closet
- Level: Second
Bedroom
- Features: 4-Piece, Carpet, Ensuite, Walk-in Closet
- Level: Second
Bedroom
- Level: Second
Bedroom
- Level: Second
Bathroom
- Features: 2-Piece
- Level: Main
Bathroom
- Features: 4-Piece, Ensuite, Walk-in Closet
- Level: Second
Bathroom
- Features: 4-Piece
- Level: Second
Bathroom
- Features: 3-Piece
- Level: Basement
Other
- Features: 5+ Piece, Tile Floors, Walk-in bath
- Level: Second
Other
- Features: Tile Floors
- Level: Main
Laundry
- Features: Carpet Free, Finished, Separate Room, Tile Floors
- Level: Second
Living room
- Features: Fireplace, Hardwood Floor, Sliding Doors
- Level: Main
Recreation room
- Level: Basement
Heating
- Forced Air
Cooling
- Central Air
Appliances
- Included: Water Heater, Dishwasher, Dryer, Range Hood, Refrigerator, Stove, Washer
- Laundry: Laundry Room, Upper Level
Features
- Auto Garage Door Remote(s), Central Vacuum Roughed-in, In-law Capability, Water Meter
- Windows: Window Coverings
- Basement: Walk-Out Access,Full,Finished,Sump Pump
- Number of fireplaces: 1
- Fireplace features: Electric
Interior area
- Total structure area: 2,733
- Total interior livable area: 2,095 sqft
- Finished area above ground: 2,095
- Finished area below ground: 638
Property
Parking
- Total spaces: 2
- Parking features: Attached Garage, Garage Door Opener, Asphalt, Built-In, Private Drive Single Wide
- Attached garage spaces: 1
- Uncovered spaces: 1
Features
- Frontage type: West
- Frontage length: 25.87
Lot
- Size: 2,716 Square Feet
- Dimensions: 104.99 x 25.87
- Features: Urban, Irregular Lot, Highway Access, Open Spaces, Park, Place of Worship, Quiet Area, Rec./Community Centre, School Bus Route, Schools, Shopping Nearby
Details
- Parcel number: 227223633
- Zoning: Res-5 73 2R(M)
Construction
Type & style
- Home type: Townhouse
- Architectural style: Two Story
- Property subtype: Row/Townhouse, Residential
- Attached to another structure: Yes
Materials
- Brick Veneer, Vinyl Siding
- Foundation: Poured Concrete
- Roof: Asphalt Shing
Condition
- 0-5 Years,New Construction
- New construction: Yes
- Year built: 2023
Utilities & green energy
- Sewer: Sewer (Municipal)
- Water: Municipal-Metered
- Utilities for property: Electricity Connected, Fibre Optics, Natural Gas Connected, Recycling Pickup
Community & HOA
Community
- Security: Carbon Monoxide Detector, Smoke Detector
Location
- Region: Kitchener
Financial & listing details
- Price per square foot: C$411/sqft
- Annual tax amount: C$5,282
- Date on market: 1/7/2025
- Inclusions: Carbon Monoxide Detector, Dishwasher, Dryer, Garage Door Opener, Range Hood, Refrigerator, Smoke Detector, Stove, Washer, Window Coverings
- Exclusions: None
- Electric utility on property: Yes
Price history
| Date | Event | Price |
|---|---|---|
| 3/28/2025 | Sold | C$860,000C$411/sqft |
Source: ITSO #40687771 Report a problem | ||
Public tax history
Tax history is unavailable.
Neighborhood: Huron South
Nearby homes
- C$935,0006 bd4 ba2.1k sqft106 Haldimand St, Kitchener, ON N2R0R2For Sale

- C$810,0003 bd4 ba1.8k sqft14 Roywood St, Kitchener, ON N2R0S5Sold
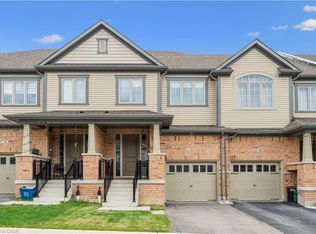
- C$775,0004 bd4 ba-- sqft90 Grassbourne Ave, Kitchener, ON N2R0S5For Sale

- C$690,0003 bd4 ba1.6k sqft8 Roywood St, Kitchener, ON N2R0S5Sold

- C$3,5004 bd4 ba-- sqft11 Sugar Trl E, Kitchener, ON N2R0S5For Rent
- C$2,8003 bd4 ba-- sqft123 Broadacre Dr, Kitchener, ON N2R0S5For Rent
- C$1,000,0004 bd3 ba2k sqft145 Haldimand St, Kitchener, ON N2R0R2Sold
- C$--1 bd1 ba500 sqft30 Gloria St #0, Kitchener, ON N2R0R2Off Market
Nearby schools
GreatSchools rating
No schools nearby
We couldn't find any schools near this home.
- Ontario
- Waterloo Regional Municipality
- Kitchener
- N2R 0S5
- Huron South
- 85 Grassbourne Ave
