Welcome to this beautifully upgraded 3+1 bedroom, 4-bathroom family home in the desirable Huron neighbourhood of Kitchener, offering exceptional space, style, and flexibility. An impressive 16-foot foyer, soaring 9-foot ceilings, and a sun-filled vaulted family room create a bright and welcoming atmosphere. The upgraded kitchen features granite countertops, a new refrigerator, and a new dishwasher, while the spacious primary retreat offers a walk-in closet and private ensuite. A beautifully appointed laundry room with its own storage closet adds everyday convenience. Upgraded light fixtures, smart switches, and interior and exterior pot lights provide thoughtful finishing touches throughout. Designed to adapt to your family's needs, the spacious upstairs living area offers the potential to be converted into a fourth bedroom, subject to the buyer's preferred layout and any required approvals. The luxury finished basement adds even more living space with a bedroom, full bathroom, dedicated home office, and impressive in-home theatre, ideal for entertaining, working from home, guests, or family movie nights. Outside, enjoy a private, fully fenced backyard surrounded by mature trees and greenery. The expansive deck with gazebo and flower planter creates a wonderful setting for outdoor dining and entertaining. A newly finished concrete driveway provides parking for two, complemented by an attached double garage with extensive built-in storage and an additional outdoor shed. Located in the family-friendly Huron community, this home is surrounded by nature, schools, parks, trails, and recreation. Huron Natural Area is nearby, offering over 250 acres of protected natural space and more than 7 km of trails for walking and exploring. The area also benefits from nearby schools and community amenities, with the new Cowan Recreation Centre at RBJ Schlegel Park adding an impressive range of indoor and outdoor recreation opportunities.
For sale
C$950,000
522 Woodbine Ave, Kitchener, ON N2R 1Y9
4beds
4baths
Single Family Residence
Built in ----
3,953 Square Feet Lot
$-- Zestimate®
C$--/sqft
C$-- HOA
What's special
Sun-filled vaulted family roomAbundant natural lightUpgraded kitchenGranite countertopsNew refrigeratorNew dishwasherSpacious primary retreat
- 82 days
- 27
- 2
Zillow last checked:
Listing updated:
Listed by:
EXP REALTY
Source: TRREB,MLS®#: X13639178 Originating MLS®#: Toronto Regional Real Estate Board
Originating MLS®#: Toronto Regional Real Estate BoardFacts & features
Interior
Bedrooms & bathrooms
- Bedrooms: 4
- Bathrooms: 4
Bedroom
- Level: Second
- Dimensions: 2.95 x 3.66
Bedroom 2
- Level: Second
- Dimensions: 3.58 x 3.96
Bedroom 3
- Level: Second
- Dimensions: 4.5 x 6.76
Bedroom 4
- Level: Basement
- Dimensions: 3.91 x 3.63
Breakfast
- Level: Main
- Dimensions: 3.94 x 2.72
Dining room
- Level: Main
- Dimensions: 3.96 x 3.84
Family room
- Level: Second
- Dimensions: 6.58 x 8.86
Foyer
- Level: Main
- Dimensions: 2.39 x 1.96
Kitchen
- Level: Main
- Dimensions: 3.99 x 5.16
Living room
- Level: Main
- Dimensions: 4.04 x 4.04
Recreation
- Level: Basement
- Dimensions: 3.66 x 10.9
Utility room
- Level: Basement
- Dimensions: 2.54 x 2.97
Heating
- Forced Air, Gas
Cooling
- Central Air
Appliances
- Included: Water Softener
Features
- ERV/HRV
- Basement: Full,Finished
- Has fireplace: No
Interior area
- Living area range: 2500-3000 null
Video & virtual tour
Property
Parking
- Total spaces: 4
- Parking features: Private Double
- Has garage: Yes
Features
- Stories: 2
- Pool features: None
Lot
- Size: 3,953 Square Feet
- Features: Park, School, Irregular Lot
Details
- Additional structures: Gazebo, Fence - Full
- Parcel number: 226071740
Construction
Type & style
- Home type: SingleFamily
- Property subtype: Single Family Residence
Materials
- Brick, Vinyl Siding
- Foundation: Poured Concrete
- Roof: Asphalt Shingle
Utilities & green energy
- Sewer: Sewer
Community & HOA
Location
- Region: Kitchener
Financial & listing details
- Annual tax amount: C$6,241
- Date on market: 8/5/2026
Price history
Price history is unavailable.
Public tax history
Tax history is unavailable.
Climate risks
Neighborhood: Huron South
Nearby schools
GreatSchools rating
No schools nearby
We couldn't find any schools near this home.

Similar homes
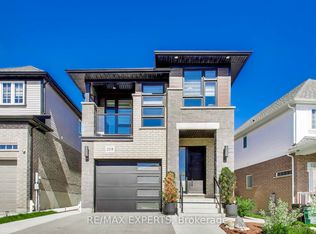
- C$938,8883 bd3 ba-- sqft228 Woodbine Ave, Kitchener, ON N2R 1Y5For Sale
 MLS ID #X13669368, RE/MAX EXPERTS. TRREB
 - C$899,0004 bd4 ba-- sqft31 William Dunlop St, Kitchener, ON N2R 0N7For Sale
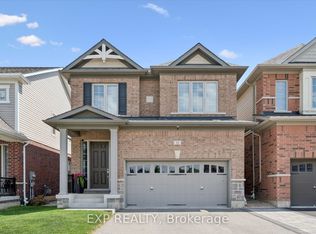 MLS ID #X13732592, EXP REALTY. TRREB
 - C$1,079,0004 bd3 ba-- sqft(Undisclosed Address), Kitchener, ON N2R 0S5For Sale
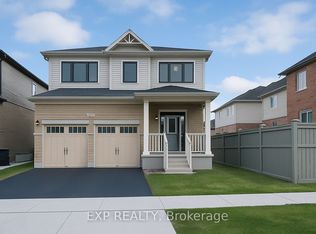 MLS ID #X13725336, EXP REALTY. TRREB
 - C$1,069,0004 bd4 ba-- sqft3 Georgina St, Kitchener, ON N2R 0S6New Construction
 MLS ID #X13734604, Gold Estate Realty Inc.. TRREB
