This stunning, meticulously maintained family home offers breathtaking backyard views overlooking the serene **Huron Natural Area** in Kitchener's desirable Huron South community. Enjoy seamless indoor-outdoor living with a walkout basement that provides direct access to more than **7 km** of scenic, family-friendly trails winding through lush forests, wetlands, meadows, and natural beauty—perfect for daily walks, hiking, or simply immersing yourself in nature right from your backyard. Huron South is a welcoming, family-focused neighbourhood with excellent walkability to newly built public and Catholic schools, convenient shopping options, and the impressive **RBJ Schlegel Park** (home to the upcoming state-of-the-art Cowan Recreation Centre, a $144 million+ facility featuring sports fields, pools, gyms, and community amenities set to enhance active living even further). Ideal for families seeking both tranquility and modern conveniences in one exceptional location. ++ Main features are: + Large second level primary bedroom with 4 pc ensuite bathroom and walk in closet + Generously sized two additional bedrooms + Flexible open play/work space on upper floor - this space can be also easily converted to the 4th bedroom + Additional 4 piece bathroom with tub ideal for families with children + Modern kitchen with granite countertops and stainless steel appliances + Oversized deck off dining area, enjoy views of Huron Natural Area while hosting in/outdoors + Almost 1900 sq ft of living space + Around 800 sq ft of open layout, unfinished basement with rough-in for 4 pc bathroom + Double garage with electric car charger rough-in + Wide 40 ft lot + Walking distance to elementary and secondary schools, both public and catholic + Walkable to RBJ Schlegel Park, new $144 million recreation centre (pool, pickleball, splash pad) and shopping/restaurant plaza Freshly painted and ready to move in!
Sold for $870,000
C$870,000
441 Woodbine Ave, Kitchener, ON N2R 0A6
3beds
1,874sqft
Single Family Residence, Residential
Built in 2015
4,998 Square Feet Lot
$-- Zestimate®
C$464/sqft
C$3,113 Estimated rent
Home value
Not available
Estimated sales range
Not available
Not available
Owner options
List your home for rent
C$3,113/mo
Rent Zestimate®
Find your next renter with Zillow Rental Manager. Plus, with online applications, you can quickly screen prospective tenants – for free.
C$3,113/mo
Rent Zestimate®
Refinance and save
C$3,678/mo
Est. payment
Refinancing to a lower rate could help reduce your monthly payments and save thousands over the life of the loan.
C$3,678/mo
Est. payment
Explore your selling options
Work with a Zillow partner agent
Leverage their expertise and Zillow's premium Showcase listings to get your home seen by more buyers.
Get startedList with your own agent
Get your home in front of millions of buyers by listing it on Zillow.
Learn how to do itSell it yourself
Take full control of how buyers see your home on Zillow by listing For Sale by Owner (FSBO).
List your homeWhat's special
Zillow last checked:
Listing updated:
Listed by:
George Jurek Orlowski, Broker,
RED AND WHITE REALTY INC.
Source: ITSO,MLS®#: 40811992Originating MLS®#: Cornerstone Association of REALTORS®
Facts & features
Interior
Bedrooms & bathrooms
- Bedrooms: 3
- Bathrooms: 3
- Full bathrooms: 2
- 1/2 bathrooms: 1
Other
- Level: Third
- Area: 260.46
- Dimensions: 20ft. 2in. X 13ft. 1in.
Bedroom
- Level: Third
- Area: 143.48
- Dimensions: 13ft. 2in. X 11ft. 2in.
Bedroom
- Level: Third
- Area: 111.41
- Dimensions: 10ft. 11in. X 11ft. 2in.
Bathroom
- Features: 2-Piece
- Level: Second
Bathroom
- Features: 4-Piece
- Level: Third
Bathroom
- Features: 4-Piece
- Level: Third
Dining room
- Level: Second
- Area: 108.54
- Dimensions: 12ft. 2in. X 9ft. 3in.
Family room
- Level: Third
- Area: 133.24
- Dimensions: 12ft. 8in. X 11ft. 3in.
Kitchen
- Level: Second
- Area: 120.2
- Dimensions: 12ft. 2in. X 10ft. 0in.
Laundry
- Level: Second
Living room
- Level: Second
- Area: 196.4
- Dimensions: 13ft. 5in. X 15ft. 5in.
Heating
- Forced Air, Natural Gas
Cooling
- Central Air
Appliances
- Included: Water Heater, Water Heater Owned, Dishwasher, Dryer, Range Hood, Refrigerator, Stove, Washer
- Laundry: In-Suite
Features
- Air Exchanger, Auto Garage Door Remote(s)
- Basement: Walk-Out Access,Full,Unfinished
- Has fireplace: No
Interior area
- Total structure area: 1,874
- Total interior livable area: 1,874 sqft
- Finished area above ground: 1,874
Property
Parking
- Total spaces: 6
- Parking features: Attached Garage, Garage Door Opener, Asphalt, Front Yard Parking, Private Drive Double Wide
- Attached garage spaces: 2
- Uncovered spaces: 4
Features
- Pool features: None
- Frontage type: North
- Frontage length: 39.99
Lot
- Size: 4,998 Square Feet
- Dimensions: 39.99 x 125
- Features: Urban, Rectangular, Quiet Area, Schools
Details
- Parcel number: 226071682
- Zoning: RES-3
Construction
Type & style
- Home type: SingleFamily
- Architectural style: Two Story
- Property subtype: Single Family Residence, Residential
Materials
- Aluminum Siding, Brick
- Foundation: Poured Concrete
- Roof: Asphalt Shing
Condition
- 6-15 Years
- New construction: No
- Year built: 2015
Utilities & green energy
- Sewer: Sewer (Municipal)
- Water: Municipal
Community & HOA
Community
- Security: Smoke Detector
Location
- Region: Kitchener
Financial & listing details
- Price per square foot: C$464/sqft
- Annual tax amount: C$5,739
- Date on market: 3/14/2026
- Inclusions: Dishwasher, Dryer, Garage Door Opener, Range Hood, Refrigerator, Smoke Detector, Stove, Washer
- Exclusions: Electric Car Charger In The Garage, Black Shelving Unit In The Living Room, Mirror In The Foyer
Price history
| Date | Event | Price |
|---|---|---|
| 5/14/2026 | Sold | C$870,000C$464/sqft |
Source: ITSO #40811992 Report a problem | ||
Public tax history
Tax history is unavailable.
Neighborhood: Huron South
Nearby homes
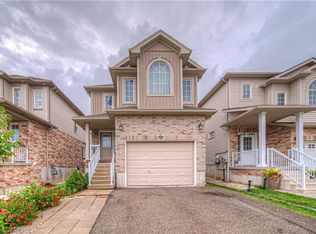
- C$890,0006 bd5 ba2.2k sqft434 Woodbine Ave, Kitchener, ON N2R0A6Sold
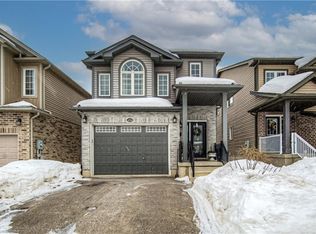
- C$880,0003 bd4 ba1.8k sqft454 Woodbine Ave, Kitchener, ON N2R0A6Sold
- C$1,185,0005 bd5 ba2.5k sqft461 Woodbine Ave, Kitchener, ON N2R0A6Sold

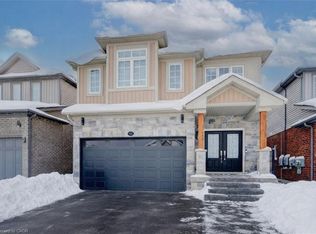
- C$985,0004 bd4 ba2.4k sqft502 Woodbine Ave, Kitchener, ON N2R0A6Sold
- C$2,7803 bd3 ba-- sqft11 Sorrento St, Kitchener, ON N2R0A4For Rent
- C$949,9003 bd4 ba2.3k sqft365 Woodbine Ave, Kitchener, ON N2R0A9For Sale
- C$599,0003 bd2 ba-- sqft250 Parkvale Dr, Kitchener, ON N2R1Y8For Sale
- C$950,0004 bd4 ba-- sqft522 Woodbine Ave, Kitchener, ON N2R1Y9For Sale
Nearby schools
GreatSchools rating
No schools nearby
We couldn't find any schools near this home.
- Ontario
- Waterloo Regional Municipality
- Kitchener
- N2R 0A6
- Huron South
- 441 Woodbine Ave
