WELCOME TO YOUR NEW HOME! In the best area of Huron, lies this stunning family home with a walkout basement and a private yard backing onto Huron Natural Area. As you enter you'll notice the extra storm door bringing in so much light. You'll be met with the large foyer with extra built-in cabinetry and unique tile design. The foyer opens up to the huge dining room with potlights and hardwood, and a 2 piece bathroom. You'll then be drawn to all of the back windows that have stunning views of the greenspace for your cottage feel. The kitchen with granite counters, travertine tile, and extra wall pantry boasts a large eat-in area with convenient sliders out to the private deck. Heading back into the family room you'll take in the tray ceiling and gas fireplace begging you to come and relax. Next you'll be surprised by extra space of the main floor laundry room and a convenient set up for a spice kitchen. This extra prep space houses an extra sink and fridge. Upstairs the perks continue with 4 bedrooms and 3 full bathrooms (2 being ensuites!). The primary bedroom suite offers a walk-in closet, luxury ensuite with jet tub, walk-in shower, double sinks, and bidet. All of this with morning sun and greenspace views. Downstairs you'll continue to be impressed with yet more finished space to enjoy. A large room easily used as an office/rec room/ or bedroom space meets you at the bottom of the stairs. Then you head into a perfect private space for guests, potential in-law/duplex set up or more space for a media room/gym and rec room. Large windows and a walkout overlooking the private yard space makes this another picturesque view. The walkout basement steps out to the perfect spot for the hot tub, and the deck above was done to make the space below a safe place to stay out of the rain. All of this, located close to local schools, amenities, and trails. You won't want to miss out on this prime location at a great price. Book your showing today!
Sold for $1,185,000
C$1,185,000
461 Woodbine Ave, Kitchener, ON N2R 0A6
5beds
2,577sqft
Single Family Residence, Residential
Built in 2011
5,543 Square Feet Lot
$-- Zestimate®
C$460/sqft
C$3,662 Estimated rent
Home value
Not available
Estimated sales range
Not available
Not available
Owner options
List your home for rent
C$3,662/mo
Rent Zestimate®
Find your next renter with Zillow Rental Manager. Plus, with online applications, you can quickly screen prospective tenants – for free.
C$3,662/mo
Rent Zestimate®
Refinance and save
C$5,010/mo
Est. payment
Refinancing to a lower rate could help reduce your monthly payments and save thousands over the life of the loan.
C$5,010/mo
Est. payment
Explore your selling options
Work with a Zillow partner agent
Leverage their expertise and Zillow's premium Showcase listings to get your home seen by more buyers.
Get startedList with your own agent
Get your home in front of millions of buyers by listing it on Zillow.
Learn how to do itSell it yourself
Take full control of how buyers see your home on Zillow by listing For Sale by Owner (FSBO).
List your homeWhat's special
Walkout basementMain floor laundry room
Zillow last checked:
Listing updated:
Listed by:
Krista Jonker, Broker,
Royal LePage Wolle Realty
Source: ITSO,MLS®#: 40778599Originating MLS®#: Cornerstone Association of REALTORS®
Facts & features
Interior
Bedrooms & bathrooms
- Bedrooms: 5
- Bathrooms: 5
- Full bathrooms: 4
- 1/2 bathrooms: 1
- Main level bathrooms: 1
Other
- Features: Walk-in Closet
- Level: Second
Bedroom
- Level: Second
Bedroom
- Level: Second
Bedroom
- Level: Second
Bedroom
- Level: Basement
Bathroom
- Features: 2-Piece
- Level: Main
Bathroom
- Features: 4-Piece
- Level: Second
Bathroom
- Features: 3-Piece, Ensuite
- Level: Second
Bathroom
- Features: 3-Piece
- Level: Basement
Other
- Description: 2 sinks, tub, bidet, toilet, shower
- Features: 5+ Piece
- Level: Second
Other
- Level: Basement
Dinette
- Level: Main
Dining room
- Level: Main
Foyer
- Level: Main
Gym
- Level: Basement
Kitchen
- Level: Main
Living room
- Features: Fireplace
- Level: Main
Recreation room
- Level: Basement
Utility room
- Level: Basement
Heating
- Forced Air, Natural Gas
Cooling
- Central Air
Appliances
- Included: Water Purifier, Water Softener, Dishwasher, Dryer
- Laundry: Main Level
Features
- Central Vacuum, Air Exchanger, Auto Garage Door Remote(s), In-Law Floorplan
- Basement: Walk-Out Access,Full,Finished,Sump Pump
- Number of fireplaces: 2
- Fireplace features: Family Room, Recreation Room
Interior area
- Total structure area: 3,585
- Total interior livable area: 2,577 sqft
- Finished area above ground: 2,577
- Finished area below ground: 1,007
Property
Parking
- Total spaces: 4
- Parking features: Attached Garage, Garage Door Opener, Private Drive Double Wide
- Attached garage spaces: 2
- Uncovered spaces: 2
Features
- Frontage type: East
- Frontage length: 40.07
Lot
- Size: 5,543 Square Feet
- Dimensions: 40.07 x 138.35
- Features: Urban, Greenbelt, Highway Access, Open Spaces, Park, Playground Nearby, Public Parking, Public Transit, Quiet Area, Schools
Details
- Parcel number: 226071677
- Zoning: RES-3
Construction
Type & style
- Home type: SingleFamily
- Architectural style: Two Story
- Property subtype: Single Family Residence, Residential
Materials
- Brick, Vinyl Siding
- Foundation: Poured Concrete
- Roof: Asphalt Shing
Condition
- 6-15 Years
- New construction: No
- Year built: 2011
Utilities & green energy
- Sewer: Sewer (Municipal)
- Water: Municipal
Community & HOA
Location
- Region: Kitchener
Financial & listing details
- Price per square foot: C$460/sqft
- Annual tax amount: C$7,068
- Date on market: 10/22/2025
- Inclusions: Central Vac, Dishwasher, Dryer, Garage Door Opener, Hot Tub In "as Is" Condition
- Exclusions: Porch Swing
Price history
| Date | Event | Price |
|---|---|---|
| 1/12/2026 | Sold | C$1,185,000C$460/sqft |
Source: ITSO #40778599 Report a problem | ||
Public tax history
Tax history is unavailable.
Neighborhood: Huron South
Nearby homes
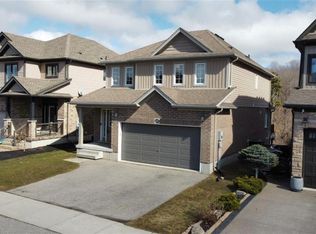
- C$870,0003 bd3 ba1.8k sqft441 Woodbine Ave, Kitchener, ON N2R0A6Sold
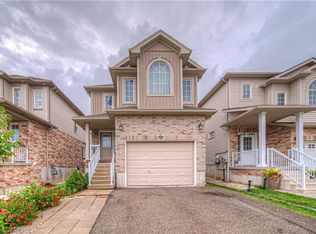
- C$890,0006 bd5 ba2.2k sqft434 Woodbine Ave, Kitchener, ON N2R0A6Sold
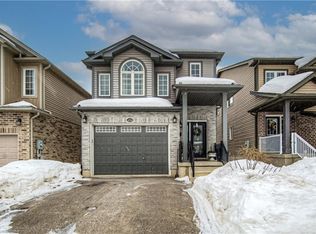
- C$880,0003 bd4 ba1.8k sqft454 Woodbine Ave, Kitchener, ON N2R0A6Sold
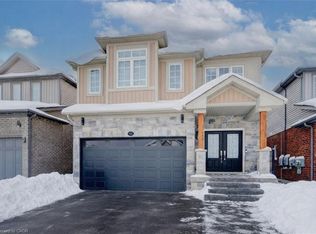
- C$985,0004 bd4 ba2.4k sqft502 Woodbine Ave, Kitchener, ON N2R0A6Sold
- C$975,0004 bd4 ba-- sqft522 Woodbine Ave, Kitchener, ON N2R1Y9For Sale
- C$610,0003 bd2 ba1.4k sqft268 Parkvale Dr, Kitchener, ON N2R1Y7Sold
- C$599,9993 bd4 ba-- sqft63 Sorrento St, Kitchener, ON N2R0A4For Sale
- C$879,0003 bd4 ba1.9k sqft116 Sorrento St, Kitchener, ON N2R0L2Sold
Nearby schools
GreatSchools rating
No schools nearby
We couldn't find any schools near this home.
Schools provided by the listing agent
- Elementary: Jean Steckle Ps, Janet Metcalfe Ps, St Josephine Bakhita
- High: Huron Heights Ss, St Mary's Hs
Source: ITSO. This data may not be complete. We recommend contacting the local school district to confirm school assignments for this home.
- Ontario
- Waterloo Regional Municipality
- Kitchener
- N2R 0A6
- Huron South
- 461 Woodbine Ave
