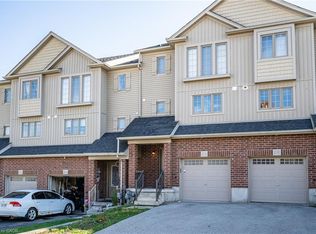
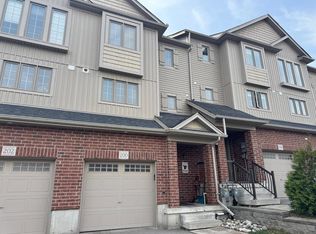
Bright & Spacious townhome nestled in HURON SOUTH COMMUNUTY! Features 3 Bedrooms 2 Bathroom 2 Parkings & a Balcony to enjoy morning coffee or dinner with family. Welcome to 255 Maitland! This home features functional open- concept main floor where the kitchen, dining and living areas flow seamlessly together, creating a bright & connected space perfect for family time and entertaining. Large windows invite plenty of natural light throughout the home, while the terrace provides a lovely outdoor space to enjoy & relax. 3 Spacious bedrooms on upper level provide flexibility for a growing household or a dedicated work from home space & convenient in-suite laundry. The unit includes 1 designated parking space along with access to common parking space on a first-come first-served basis. The complex also offers ample visitor parking for added convenience. The unit also features a separate 2nd private entrance, offering added convenience and easy access for everyday activities. New Vinyl flooring on main level, stairs & upstairs hallway installed in 2026. Conveniently located close shopping, restaurants, great schools, parks, trails, public transit, & minutes drive to Conestoga College & major Hways. Whether you're a first time home buyer or investor, this home is a fantastic opportunity to own in one of the area's desirable communities!
For sale
C$474,900
255 Maitland St #2G, Kitchener, ON N2R 0C8
3beds
2baths
Townhouse
Built in ----
-- sqft lot
$-- Zestimate®
C$--/sqft
C$399/mo HOA
What's special
Bright and spacious townhomeFunctional open-concept main floorConvenient in-suite laundryAmple visitor parking
- 21 hours
- 17
- 2
Zillow last checked:
Listing updated:
Listed by:
RE/MAX GOLD REALTY INC.
Source: TRREB,MLS®#: X14180914 Originating MLS®#: Toronto Regional Real Estate Board
Facts & features
Interior
Bedrooms & bathrooms
- Bedrooms: 3
- Bathrooms: 2
Primary bedroom
- Level: Upper
- Dimensions: 4.21 x 3.41
Bedroom 2
- Level: Upper
- Dimensions: 3.08 x 3.29
Bedroom 3
- Level: Upper
- Dimensions: 3.25 x 3.29
Bathroom
- Level: Main
- Dimensions: 0 x 0
Bathroom
- Level: Upper
- Dimensions: 0 x 0
Dining room
- Level: Main
- Dimensions: 3.08 x 2.44
Kitchen
- Level: Main
- Dimensions: 4.02 x 2.59
Laundry
- Level: Upper
- Dimensions: 0 x 0
Living room
- Level: Main
- Dimensions: 4.6 x 3.61
Utility room
- Level: Upper
- Dimensions: 0 x 0
Heating
- Forced Air, Gas
Cooling
- Central Air
Appliances
- Laundry: In-Suite Laundry
Features
- Other
- Basement: None
- Has fireplace: No
Interior area
- Living area range: 1000-1199 null
Video & virtual tour
Property
Parking
- Total spaces: 2
Features
- Exterior features: Privacy, Open Balcony
Details
- Parcel number: 235650036
Construction
Type & style
- Home type: Townhouse
- Property subtype: Townhouse
Materials
- Vinyl Siding, Brick
Community & HOA
HOA
- Amenities included: Visitor Parking
- Services included: Common Elements Included
- HOA fee: C$399 monthly
- HOA name: WSCC
Location
- Region: Kitchener
Financial & listing details
- Annual tax amount: C$250
- Date on market: 11/14/2026
Price history
Price history is unavailable.
Public tax history
Tax history is unavailable.
Climate risks
Neighborhood: Huron South
Nearby schools
GreatSchools rating
No schools nearby
We couldn't find any schools near this home.

Similar homes
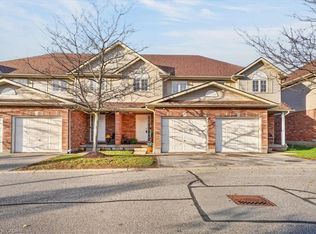
- C$479,9003 bd2 ba1.2k sqft42 Fallowfield Dr #6, Kitchener, ON N2C 0A8For Sale
 MLS ID #40878212, Maximus Evans, Salesperson, Re/Max Icon Realty. ITSO
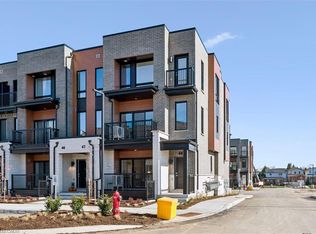
- C$463,9002 bd2 ba1.2k sqft525 Erinbrook Dr #B048, Kitchener, ON N2E 3M8New Construction
 MLS ID #40878077, Julie Schmidt, Salesperson, Royal Lepage Wolle Realty. ITSO
- C$495,0003 bd2 ba-- sqft388 Old Huron Rd #15B, Kitchener, ON N2R 0J5For Sale
 MLS ID #X14145738, GLOBAL PLATINUM REALTY INC.. TRREB
- C$479,9002 bd3 ba1.4k sqft23 Valencia Ave, Kitchener, ON N2R 0R7For Sale
 MLS ID #40876814, Maninder Sohi, Broker, Re/Max Twin City Realty Inc.. ITSO
