Discover stylish, low-maintenance living at Erinbrook Towns! This brand-new CORNER UNIT by award-winning builder Activa offers a beautiful blend of modern finishes, natural light and everyday convenience. NOW REGISTERED with NO OCCUPANCY FEES, this move-in-ready "Bobby" floorplan is designed for comfortable, contemporary living. Step inside to a bright, carpet-free open-concept main level featuring durable laminate flooring and beautiful afternoon and evening sunshine. The stunning kitchen showcases two-tone cabinetry, quartz countertops, subway tile backsplash, stainless steel appliances and a generous centre island with breakfast seating – perfect for casual meals or entertaining. The adjoining great room offers a welcoming space to relax, with large sliding doors opening to your private covered balcony. A convenient powder room completes the main level. Downstairs, the fully finished garden level features two spacious bedrooms with large windows, ideal for guests, a home office or additional living space. The stylish main bathroom boasts a double-sink vanity and quartz countertops, while in-suite laundry, under-stairs storage and a separate utility room provide everyday convenience. ENERGY STAR certified for improved energy efficiency, this home offers the benefits of brand-new construction without the wait. Ideally located near Westmount and Fischer-Hallman Roads, with easy access to shopping, parks, schools, transit and Highway 7/8. Skip the renovations and start enjoying your brand-new home! The builder is currently advertising an effective price after available HST rebates. Rebates are subject to purchaser eligibility, and assignment of rebates to the builder.
New construction
C$463,900
525 Erinbrook Dr #B048, Kitchener, ON N2E 3M8
2beds
1,260sqft
Row/Townhouse, Residential, Townhouse, Condominium
Built in ----
-- sqft lot
$-- Zestimate®
C$368/sqft
C$289/mo HOA
What's special
Corner unitModern finishesNatural lightDurable laminate flooringStunning kitchenTwo-tone cabinetryQuartz countertops
- 2 days
- 4
- 0
Zillow last checked:
Listing updated:
Listed by:
Julie Schmidt, Salesperson,
Royal Lepage Wolle Realty,
Christina Sandra Singh-Adeeb, Salesperson,
Century 21 Heritage House Ltd.
Source: ITSO,MLS®#: 40878077Originating MLS®#: Cornerstone Association of REALTORS®
Facts & features
Interior
Bedrooms & bathrooms
- Bedrooms: 2
- Bathrooms: 2
- Full bathrooms: 1
- 1/2 bathrooms: 1
- Main level bathrooms: 1
Other
- Level: Lower
Bedroom
- Level: Lower
Bathroom
- Features: 2-Piece
- Level: Main
Bathroom
- Features: 5+ Piece, Ensuite, Tile Floors
- Level: Lower
Foyer
- Level: Main
Other
- Features: Laminate
- Level: Main
Laundry
- Level: Lower
Living room
- Features: Laminate, Walkout to Balcony/Deck
- Level: Main
Utility room
- Level: Lower
Heating
- Forced Air, Heat Pump
Cooling
- Central Air
Appliances
- Included: Dishwasher, Dryer, Microwave, Refrigerator, Stove, Washer
- Laundry: Lower Level
Features
- Basement: None
- Has fireplace: No
Interior area
- Total structure area: 1,260
- Total interior livable area: 1,260 sqft
- Finished area above ground: 1,260
Property
Parking
- Total spaces: 1
- Parking features: Exclusive, Outside/Surface/Open
- Uncovered spaces: 1
Features
- Stories: 1
- Patio & porch: Open
- Frontage type: West
Lot
- Features: Urban, Dog Park, Highway Access, Open Spaces, Park, Place of Worship, Public Transit, Rec./Community Centre, School Bus Route, Schools, Shopping Nearby, Trails
Details
- Parcel number: 226050855
- Zoning: RES-3
Construction
Type & style
- Home type: Townhouse
- Architectural style: Stacked Townhouse
- Property subtype: Row/Townhouse, Residential, Townhouse, Condominium
- Attached to another structure: Yes
Materials
- Brick Veneer, Stone, Vinyl Siding
- Foundation: Concrete Perimeter
- Roof: Flat, Membrane
Condition
- New Construction
- New construction: Yes
Utilities & green energy
- Sewer: Sewer (Municipal)
- Water: Municipal
Community & HOA
HOA
- Has HOA: Yes
- Amenities included: Parking
- Services included: Insurance, Building Maintenance, C.A.M., Common Elements, Doors, Maintenance Grounds, Internet, Trash, Property Management Fees, Roof, Snow Removal, Windows, For Parking Space Maintenance
- HOA fee: C$254 monthly
- Second HOA fee: C$35 monthly
Location
- Region: Kitchener
Financial & listing details
- Price per square foot: C$368/sqft
- Date on market: 11/12/2026
- Inclusions: Dishwasher, Dryer, Microwave, Refrigerator, Stove, Washer
Price history
| Date | Event | Price |
|---|---|---|
| 11/12/2026 | Listed for sale | C$463,900C$368/sqft |
Source: ITSO #40878077 Report a problem | ||
Public tax history
Tax history is unavailable.
Climate risks
Neighborhood: Country Hill West
Nearby schools
GreatSchools rating
No schools nearby
We couldn't find any schools near this home.
- C$507,9003 bd2 ba1.4k sqft525 Erinbrook Dr #B047, Kitchener, ON N2E3M8New Construction

- C$---- bd-- ba-- sqft525 Erinbrook Dr #66, Kitchener, ON N2E2V8Off Market
- C$455,9002 bd2 ba1.2k sqft525 Erinbrook Dr #C052, Kitchener, ON N2E2V8New Construction

- C$490,9002 bd3 ba1.3k sqft525 Erinbrook Dr #B039, Kitchener, ON N2E2V8For Sale

Similar homes
- C$479,9003 bd2 ba1.2k sqft42 Fallowfield Dr #6, Kitchener, ON N2C 0A8For Sale
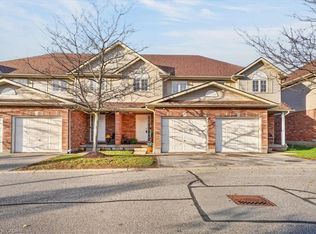 MLS ID #40878212, Maximus Evans, Salesperson, Re/Max Icon Realty. ITSO
- C$449,9003 bd3 ba1.2k sqft104 Ralgreen Cres, Kitchener, ON N2M 1T9For Sale
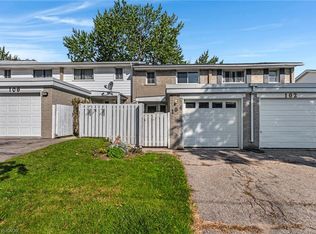 MLS ID #40877809, Kathrina Kasinski, Salesperson, Re/Max Twin City Realty Inc.. ITSO
- C$507,9003 bd2 ba1.4k sqft525 Erinbrook Dr #B047, Kitchener, ON N2E 3M8New ConstructionMLS ID #40856706, Julie Schmidt, Salesperson, Royal Lepage Wolle Realty. ITSO
- C$459,9004 bd1 ba1.1k sqft23 Howe Dr #8, Kitchener, ON N2E 1J3For Sale
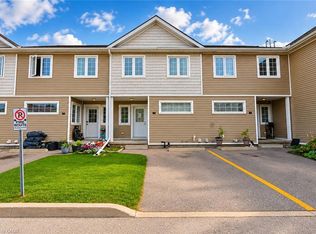 MLS ID #40876978, Antonio Nogueira, Broker, Re/Max Real Estate Centre Inc.. ITSO
