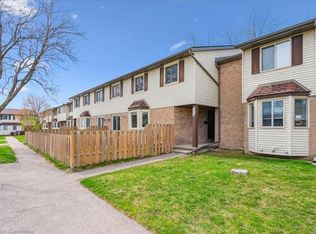
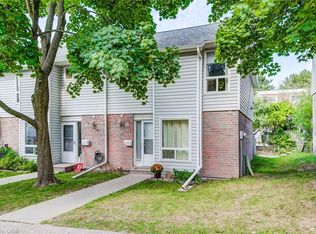
Welcome to low-maintenance, accessible living at its finest! Nestled in a highly desirable neighborhood, this stunning single-story bungalow townhouse offers peace, privacy, and exceptional comfort—perfect for downsizers, busy professionals, or first-time buyers alike. Step inside to a bright, sunlit interior featuring large windows throughout. The spacious L-shaped living and dining layout creates a seamless flow, ideal for both everyday relaxing and entertaining. Off the dining area, sliding patio doors open to your private outdoor sanctuary—a covered deck and brick patio w/fencing with no rear neighbors. Enjoy morning coffee under the gazebo or tend to the gardens at the side of the home. The heart of the home boasts a large, functional kitchen with abundant counter space and storage. Both bedrooms are generously sized, including a primary room with a walk-in closet. The updated bathroom features a sleek walk-in shower with corner seating, newer vanity, and modern fixtures for easy, step-free access. Bonus Feature: A full, unfinished 1,000 sq. ft. basement awaits your personal touch! This massive blank canvas offers endless possibilities—transform it into two additional bedrooms, a large lower-level rec room, home gym, or workshop. Includes an extra-wide parking spot right outside the door. Don't miss this rare blend of single-level accessibility, privacy, and future potential in a premier location! Shows AAA!
For sale
C$374,900
700 Erinbrook Dr #4, Kitchener, ON N2E 2S7
2beds
1,107sqft
Row/Townhouse, Residential, Condominium
Built in ----
-- sqft lot
$-- Zestimate®
C$339/sqft
C$422/mo HOA
What's special
Stunning single-story bungalow townhouseBright sunlit interiorLarge windows throughoutPrivate outdoor sanctuaryCovered deck
- 7 days
- 35
- 6
Zillow last checked:
Listing updated:
Listed by:
Michelle Provost, Salesperson,
Re/Max Real Estate Centre Inc.,
Erik Mitchell, Salesperson,
RE/MAX REAL ESTATE CENTRE INC.
Source: ITSO,MLS®#: 40873507Originating MLS®#: Cornerstone Association of REALTORS®
Facts & features
Interior
Bedrooms & bathrooms
- Bedrooms: 2
- Bathrooms: 1
- Full bathrooms: 1
- Main level bathrooms: 1
- Main level bedrooms: 2
Bedroom
- Level: Main
Bedroom
- Level: Main
Bathroom
- Description: Completely updated. Walk in shower with corner seating.
- Features: 3-Piece
- Level: Main
Dining room
- Description: Walk out to private deck and yard
- Level: Main
Kitchen
- Level: Main
Living room
- Description: Walk out to gazebo with wood deck and brick patio. Lovely grassy area to side of property and mature tree out front. No rear neighbours!
- Level: Main
Storage
- Level: Basement
Heating
- Forced Air, Natural Gas
Cooling
- Central Air
Appliances
- Included: Dryer, Range Hood, Refrigerator, Stove, Washer
- Laundry: Main Level
Features
- None
- Basement: Full,Unfinished
- Has fireplace: No
Interior area
- Total structure area: 1,107
- Total interior livable area: 1,107 sqft
- Finished area above ground: 1,107
Video & virtual tour
Property
Parking
- Total spaces: 1
- Parking features: Outside/Surface/Open, Guest
- Uncovered spaces: 1
Features
- Stories: 1
- Patio & porch: Open
- Frontage type: South
Lot
- Features: Urban, Dog Park, Near Golf Course, Highway Access, Hospital, Library, Park, Place of Worship, Playground Nearby, Public Transit
- Topography: Flat
Details
- Parcel number: 231910032
- Zoning: R2B
Construction
Type & style
- Home type: Townhouse
- Architectural style: Bungalow
- Property subtype: Row/Townhouse, Residential, Condominium
- Attached to another structure: Yes
Materials
- Brick, Vinyl Siding
- Roof: Asphalt Shing
Condition
- 31-50 Years
- New construction: No
Utilities & green energy
- Sewer: Sewer (Municipal)
- Water: Municipal
Community & HOA
HOA
- Has HOA: Yes
- Amenities included: BBQs Permitted, Parking
- Services included: Insurance, Building Maintenance, Common Elements, Maintenance Grounds, Parking, Trash, Property Management Fees, Snow Removal, Water
- HOA fee: C$422 monthly
Location
- Region: Kitchener
Financial & listing details
- Price per square foot: C$339/sqft
- Annual tax amount: C$2,971
- Date on market: 10/27/2026
- Inclusions: Dryer, Range Hood, Refrigerator, Stove, Washer, Water Softener (Owned). All Appliances Are Working Well But Are Being Sold "as Is".
- Exclusions: Staging Items
Price history
| Date | Event | Price |
|---|---|---|
| 10/27/2026 | Listed for sale | C$374,900C$339/sqft |
Source:  TRREB #X14121650 Report a problem | ||
Public tax history
Tax history is unavailable.
Climate risks
Neighborhood: Country Hill West
Nearby schools
GreatSchools rating
No schools nearby
We couldn't find any schools near this home.
Similar homes
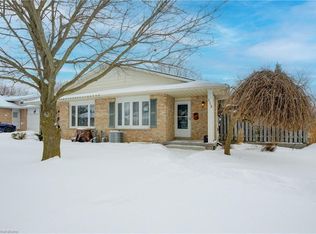
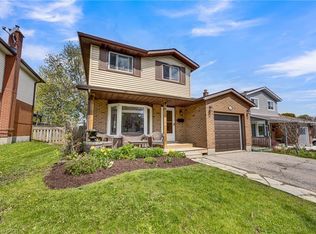
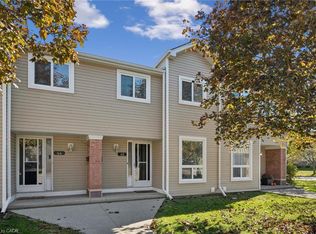
- C$390,0003 bd2 ba1.1k sqft160 Rittenhouse Rd #45, Kitchener, ON N2E 3G5For Sale
 MLS ID #40872986, Cheryl Goetz, Salesperson, Real Broker Ontario Ltd.. ITSO
- C$395,0003 bd2 ba1.2k sqft32 Mowat Blvd #25, Kitchener, ON N2E 1X4For Sale
 MLS ID #40873283, Dianne Stickney, Salesperson, Peak Realty Ltd.. ITSO
- C$349,9002 bd1 ba963 sqft1989 Ottawa St S #17G, Kitchener, ON N2E 0G7For Sale
 MLS ID #40875598, Linda Cabral, Salesperson, Corcoran Horizon Realty. ITSO
- C$379,5003 bd2 ba1.5k sqft60 Elmsdale Dr #66, Kitchener, ON N2E 2G4For Sale
 MLS ID #40859645, Brenda Lynn Milmine, Salesperson, RE/MAX SOLID GOLD REALTY (II) LTD.. ITSO
