Welcome to 20 Highcroft Court, a beautifully maintained reverse backsplit semi-detached home tucked away on a quiet, family-friendly court in one of Kitchener's most desirable neighbourhoods. Just steps from Glencairn Public School, parks, trails, and everyday amenities, this home offers the perfect blend of comfort, functionality, and income potential.Step inside through the covered front porch into a spacious foyer featuring a convenient 2-piece powder room, coat closet, and direct access to the attached garage. The heart of the home is the fully renovated kitchen (2019), showcasing quartz countertops, a large double sink, soft-close cabinetry, two Lazy Susans, and a matching serving station with built-in wine storage. The adjoining dining area and sun-filled living room feature elegant hardwood flooring, creating an inviting space for everyday living and entertaining.Walk out through the sliding patio doors to your fully fenced backyard, complete with a large deck, gazebo, storage shed, and no rear neighbours-offering exceptional privacy for outdoor enjoyment.The upper level features three spacious bedrooms with updated carpeting (2018) and a beautifully renovated 4-piece bathroom (2019). One bedroom also offers direct access to a versatile 10' x 15' bonus storage/playroom, perfect for kids, hobbies, or additional storage.The finished basement adds incredible value with a self-contained living space featuring a 4th bedroom, full bathroom, kitchen, laundry area, and ample storage, making it ideal for extended family, guests, or excellent rental income potential.Located just across the street from the trail leading to Erinbrook Park, and close to schools, churches, community centres, arenas, shopping, public transit, and quick access to major highways, this home delivers convenience and lifestyle in one complete package.Don't miss this fantastic opportunity to own a move-in-ready home with exceptional income potential in a highly sought-after Kitchener location!
Sold for $616,000
C$616,000
20 Highcroft Ct, Kitchener, ON N2E 2N9
4beds
1,145sqft
Single Family Residence, Residential
Built in ----
-- sqft lot
$-- Zestimate®
C$538/sqft
C$2,919 Estimated rent
Home value
Not available
Estimated sales range
Not available
Not available
Owner options
List your home for rent
C$2,919/mo
Rent Zestimate®
Find your next renter with Zillow Rental Manager. Plus, with online applications, you can quickly screen prospective tenants – for free.
C$2,919/mo
Rent Zestimate®
Refinance and save
C$2,604/mo
Est. payment
Refinancing to a lower rate could help reduce your monthly payments and save thousands over the life of the loan.
C$2,604/mo
Est. payment
Explore your selling options
Work with a Zillow partner agent
Leverage their expertise and Zillow's premium Showcase listings to get your home seen by more buyers.
Get startedList with your own agent
Get your home in front of millions of buyers by listing it on Zillow.
Learn how to do itSell it yourself
Take full control of how buyers see your home on Zillow by listing For Sale by Owner (FSBO).
List your homeWhat's special
Zillow last checked:
Listing updated:
Listed by:
Harish Kumar, Salesperson,
Re/Max REALTY SERVICES INC M
Source: ITSO,MLS®#: 40846089Originating MLS®#: Cornerstone Association of REALTORS®
Facts & features
Interior
Bedrooms & bathrooms
- Bedrooms: 4
- Bathrooms: 3
- Full bathrooms: 2
- 1/2 bathrooms: 1
- Main level bathrooms: 1
Other
- Level: Second
Bedroom
- Level: Second
Bedroom
- Level: Second
Bedroom
- Level: Basement
Bathroom
- Features: 2-Piece
- Level: Main
Bathroom
- Features: 3-Piece
- Level: Basement
Other
- Features: 4-Piece
- Level: Second
Dinette
- Level: Main
Kitchen
- Level: Main
Laundry
- Level: Basement
Living room
- Level: Main
Recreation room
- Level: Basement
Utility room
- Level: Basement
Heating
- Forced Air, Natural Gas
Cooling
- Central Air
Appliances
- Included: Water Softener
- Laundry: In Basement
Features
- Ceiling Fan(s), Other
- Windows: Window Coverings
- Basement: Walk-Up Access,Full,Finished,Sump Pump
- Has fireplace: Yes
- Fireplace features: Recreation Room
Interior area
- Total structure area: 1,145
- Total interior livable area: 1,145 sqft
- Finished area above ground: 1,145
Property
Parking
- Total spaces: 7
- Parking features: Attached Garage, Private Drive Single Wide, Private Drive Double Wide
- Attached garage spaces: 1
- Uncovered spaces: 6
Features
- Stories: 1
- Frontage type: West
- Frontage length: 29.12
Lot
- Dimensions: 29.12 x 0
- Features: Urban, Rectangular, Ample Parking, Cul-De-Sac, Highway Access, Library, Major Highway, Park, Place of Worship, Playground Nearby, Public Parking, Public Transit, Quiet Area, Rec./Community Centre, Schools, Shopping Nearby, Trails, Other
Details
- Additional structures: Gazebo, Shed(s)
- Parcel number: 226050331
- Zoning: R2B
Construction
Type & style
- Home type: SingleFamily
- Property subtype: Single Family Residence, Residential
- Attached to another structure: Yes
Materials
- Aluminum Siding, Brick
- Foundation: Concrete Perimeter
- Roof: Asphalt Shing
Condition
- 31-50 Years
- New construction: No
Utilities & green energy
- Sewer: Sewer (Municipal)
- Water: Municipal
Community & HOA
Location
- Region: Kitchener
Financial & listing details
- Price per square foot: C$538/sqft
- Annual tax amount: C$3,785
- Date on market: 7/15/2026
- Inclusions: Window Coverings, Fridge, Stove, Dishwasher, Washer And Dryer, Gazebo On Deck.
Price history
| Date | Event | Price |
|---|---|---|
| 8/26/2026 | Sold | C$616,000C$538/sqft |
Source: ITSO #40846089 Report a problem | ||
Public tax history
Tax history is unavailable.
Neighborhood: Country Hill West
Nearby homes
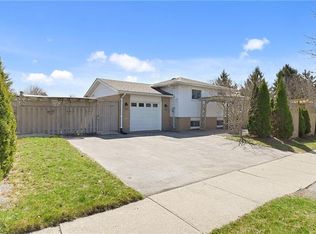
- C$784,0005 bd2 ba1.1k sqft4 Warwick Ct, Kitchener, ON N2E2P1Sold
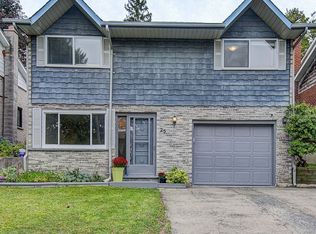
- C$679,9005 bd2 ba-- sqft25 Radcliffe Dr, Kitchener, ON N2E2G3For Sale
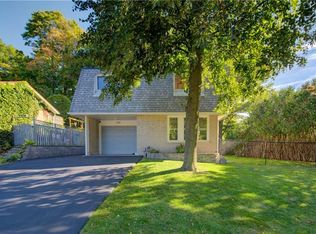
- C$799,5004 bd2 ba-- sqft32 Warwick Ct, Kitchener, ON N2E2P1For Sale

- C$737,5004 bd3 ba1.7k sqft276 Laurentian Dr, Kitchener, ON N2E2B6Sold
- C$---- bd-- ba-- sqft257 Laurentian Dr, Kitchener, ON N2E2G5Off Market
- C$477,0003 bd1 ba1k sqft700 Erinbrook Dr #16, Kitchener, ON N2E2S7Sold
- C$844,0004 bd4 ba1.8k sqft44 Dunedin Ct, Kitchener, ON N2E3M9Sold
- C$740,0003 bd2 ba1.1k sqft87 Radcliffe Dr, Kitchener, ON N2E1Y7Sold
Nearby schools
GreatSchools rating
No schools nearby
We couldn't find any schools near this home.
