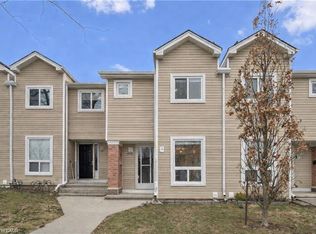
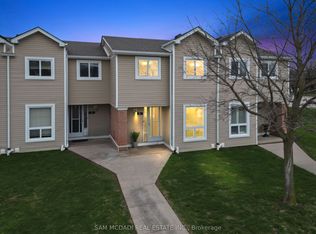
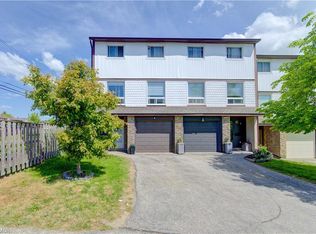
Welcome to this beautiful townhome nestled in the convenient & welcoming area of Kitchener. From the moment you step up to the home, you will appreciate the mature trees and clean community full of pride in ownership. Once inside you have a foyer you can actually sit down in and kick off your shoes. The main floor flows effortlessly from there - a convenient main floor half bathroom, a spacious dining area, kitchen with ample storage and a spacious living room with glass sliding doors into a private backyard oasis. On the upper level, you’ll find a primary bedroom, 2 additional bedrooms, plus a full bathroom and linen closet. The unfinished basement offers more possibilities, whether it be a play room, a recreation space, a gym, or just a safe storage space - it is open to adapt to anyone’s lifestyle. In this quaint community, you’ll enjoy easy access to schools, parks, trails, shopping & commuter routes, offering the perfect balance of peace & convenience. A perfect blend of home ownership but without the stress - between the owner and well run condo, this home has been well taken care of and updated throughout the years. This is more than a house—it’s a heart-filled home in a friendly community awaiting its next lucky owners.
For sale
C$390,000
160 Rittenhouse Rd #45, Kitchener, ON N2E 3G5
3beds
1,107sqft
Row/Townhouse, Residential, Condominium
Built in ----
-- sqft lot
$-- Zestimate®
C$352/sqft
C$820/mo HOA
What's special
Mature treesSpacious dining areaKitchen with ample storagePrivate backyard oasisPrimary bedroomLinen closet
- 11 days
- 66
- 7
Zillow last checked:
Listing updated:
Listed by:
Cheryl Goetz, Salesperson,
Real Broker Ontario Ltd.
Source: ITSO,MLS®#: 40872986Originating MLS®#: Cornerstone Association of REALTORS®
Facts & features
Interior
Bedrooms & bathrooms
- Bedrooms: 3
- Bathrooms: 2
- Full bathrooms: 1
- 1/2 bathrooms: 1
- Main level bathrooms: 1
Bedroom
- Level: Second
Bedroom
- Level: Second
Other
- Level: Second
Bathroom
- Features: 2-Piece
- Level: Main
Bathroom
- Features: 4-Piece
- Level: Second
Basement
- Description: Unfinished
- Level: Basement
Dining room
- Level: Main
Kitchen
- Level: Main
Living room
- Level: Main
Heating
- Forced Air, Natural Gas
Cooling
- Central Air
Appliances
- Included: Water Heater, Built-in Microwave, Dishwasher, Refrigerator, Stove
Features
- Basement: Full,Unfinished
- Has fireplace: No
Interior area
- Total structure area: 1,107
- Total interior livable area: 1,107 sqft
- Finished area above ground: 1,107
Video & virtual tour
Property
Parking
- Total spaces: 1
- Parking features: Outside/Surface/Open, Guest
- Uncovered spaces: 1
Features
- Stories: 2
- Frontage type: West
- Frontage length: 1.00
Lot
- Dimensions: 1 x
- Features: Urban, Dog Park, Park, Place of Worship, Playground Nearby, Public Parking, Public Transit, School Bus Route, Schools, Shopping Nearby
Details
- Parcel number: 233140045
- Zoning: RES-5
Construction
Type & style
- Home type: Townhouse
- Architectural style: Townhouse
- Property subtype: Row/Townhouse, Residential, Condominium
- Attached to another structure: Yes
Materials
- Aluminum Siding, Brick, Vinyl Siding
- Roof: Asphalt Shing
Condition
- 31-50 Years
- New construction: No
Utilities & green energy
- Sewer: Sewer (Municipal)
- Water: Municipal
Community & HOA
HOA
- Has HOA: Yes
- Amenities included: Playground, Parking
- Services included: Building Maintenance, Maintenance Grounds, Parking, Trash, Roof, Snow Removal
- HOA fee: C$410 monthly
- Second HOA fee: C$410 monthly
Location
- Region: Kitchener
Financial & listing details
- Price per square foot: C$352/sqft
- Annual tax amount: C$2,165
- Date on market: 10/21/2026
- Inclusions: Built-in Microwave, Dishwasher, Refrigerator, Stove, The Fireplace Unit Below The Tv, The Tv Mount Behind The Tv, And The Patio Furniture.
- Exclusions: Floating Shelves In Secondary Bedroom
Price history
| Date | Event | Price |
|---|---|---|
| 10/29/2026 | Price change | C$390,000+11.7%C$352/sqft |
Source: ITSO #40872986 Report a problem | ||
| 10/21/2026 | Listed for sale | C$349,000C$315/sqft |
Source: ITSO #40872986 Report a problem | ||
Public tax history
Tax history is unavailable.
Climate risks
Neighborhood: Country Hill West
Nearby schools
GreatSchools rating
No schools nearby
We couldn't find any schools near this home.

Similar homes
- C$395,0003 bd2 ba1.2k sqft32 Mowat Blvd #25, Kitchener, ON N2E 1X4For Sale
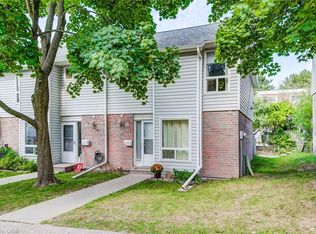 MLS ID #40873283, Dianne Stickney, Salesperson, Peak Realty Ltd.. ITSO
- C$429,0003 bd1 ba1k sqft160 Rittenhouse Rd #20, Kitchener, ON N2E 3G5For Sale
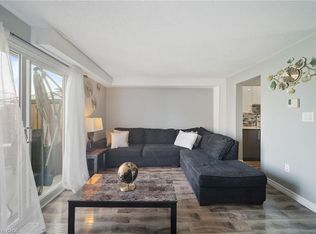 MLS ID #40822713, Shae Mcleod, Salesperson, Keller Williams Innovation Realty. ITSO
- C$399,9003 bd2 ba1.5k sqft80 Old Country Dr #1, Kitchener, ON N2E 2E5For Sale
 MLS ID #40860825, Courtney Pfaff, Salesperson, Peak Realty Ltd.. ITSO
- C$379,5003 bd2 ba1.5k sqft60 Elmsdale Dr #66, Kitchener, ON N2E 2G4For Sale
 MLS ID #40859645, Brenda Lynn Milmine, Salesperson, RE/MAX SOLID GOLD REALTY (II) LTD.. ITSO
