Affordability and location come together at Unit 5 – 10 Mill Creek Road, Cambridge. This well-maintained two-storey condo townhouse is perfectly suited for first-time buyers or those looking to stop renting and start building a future. Ideally located just minutes from Highway 401, shopping, and everyday amenities, it offers effortless commuting and convenience. The home features approximately 1,500 sq ft of finished living space across three fully finished levels, including three spacious bedrooms and two full bathrooms, providing plenty of room for families or a functional work-from-home setup. The finished basement adds valuable additional living space, and the home is complete with a private yard and low condo fees, making it move-in ready and prepared for its next chapter.
For sale
C$409,999
10 Mill Creek Rd #5, Cambridge, ON N1R 1J6
3beds
989sqft
Row/Townhouse, Residential, Condominium
Built in 1986
-- sqft lot
$-- Zestimate®
C$415/sqft
C$440/mo HOA
What's special
Two-storey condo townhouseThree spacious bedroomsThree fully finished levelsPrivate yard
- 1 day
- 3
- 2
Zillow last checked:
Listing updated:
Listed by:
Adam Patel, Salesperson,
RE/MAX TWIN CITY REALTY INC.,
Faisal Patel, Salesperson,
Re/Max Twin City Realty Inc.
Source: ITSO,MLS®#: 40873448Originating MLS®#: Cornerstone Association of REALTORS®
Facts & features
Interior
Bedrooms & bathrooms
- Bedrooms: 3
- Bathrooms: 2
- Full bathrooms: 2
Other
- Level: Second
Bedroom
- Level: Second
Bedroom
- Level: Second
Bathroom
- Features: 4-Piece
- Level: Second
Bathroom
- Features: 3-Piece
- Level: Basement
Dinette
- Level: Main
Foyer
- Level: Main
Kitchen
- Level: Main
Laundry
- Level: Basement
Living room
- Level: Main
Recreation room
- Level: Basement
Heating
- Baseboard, Electric
Cooling
- None
Appliances
- Included: Water Heater Owned, Built-in Microwave, Dishwasher, Dryer, Refrigerator, Stove, Washer
- Laundry: In Basement
Features
- Windows: Window Coverings
- Basement: Full,Finished
- Has fireplace: No
Interior area
- Total structure area: 989
- Total interior livable area: 989 sqft
- Finished area above ground: 989
Video & virtual tour
Property
Parking
- Total spaces: 2
- Parking features: Private Drive Single Wide
- Uncovered spaces: 2
- Details: Assigned Space: 5 AT UNIT & VISITOR
Features
- Stories: 2
- Frontage type: North
Lot
- Features: Urban, Place of Worship, Playground Nearby, Public Transit, School Bus Route, Schools, Shopping Nearby
Details
- Parcel number: 229150005
- Zoning: R4
Construction
Type & style
- Home type: Townhouse
- Architectural style: Townhouse
- Property subtype: Row/Townhouse, Residential, Condominium
- Attached to another structure: Yes
Materials
- Brick, Vinyl Siding
- Roof: Asphalt Shing
Condition
- 31-50 Years
- New construction: No
- Year built: 1986
Utilities & green energy
- Sewer: Sewer (Municipal)
- Water: Municipal
Community & HOA
Community
- Security: Carbon Monoxide Detector, Smoke Detector
HOA
- Has HOA: Yes
- Amenities included: BBQs Permitted, Parking
- Services included: Association Fee, Insurance, Building Maintenance, Maintenance Grounds, Trash, Property Management Fees, Roof, Snow Removal, Windows
- HOA fee: C$440 monthly
Location
- Region: Cambridge
Financial & listing details
- Price per square foot: C$415/sqft
- Annual tax amount: C$2,177
- Date on market: 10/23/2026
- Inclusions: Built-in Microwave, Carbon Monoxide Detector, Dishwasher, Dryer, Refrigerator, Smoke Detector, Stove, Washer, Window Coverings
Price history
| Date | Event | Price |
|---|---|---|
| 10/23/2026 | Listed for sale | C$409,999C$415/sqft |
Source: ITSO #40873448 Report a problem | ||
Public tax history
Tax history is unavailable.
Climate risks
Neighborhood: Greenway
Nearby schools
GreatSchools rating
No schools nearby
We couldn't find any schools near this home.
Similar homes

- C$499,9004 bd1 ba1k sqft22 Pretoria Rd, Cambridge, ON N1R 5C4For Sale
 MLS ID #40869059, Faisal Susiwala, Broker of Record, RE/MAX TWIN CITY FAISAL SUSIWALA REALTY. ITSO
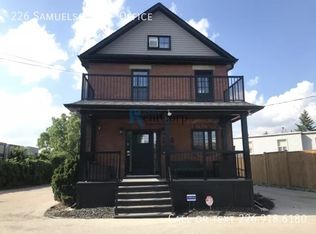
 - C$429,0003 bd2 ba896 sqft1030 Colborne St E #19, Brantford, ON N3S 3T6For Sale
 MLS ID #40872277, Ryand Campbell, Salesperson, Re/Max Twin City Realty Inc. ITSO
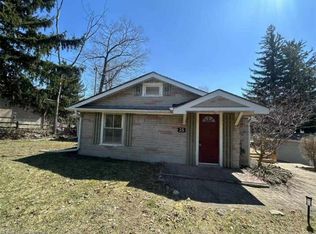
 - C$495,0003 bd2 ba1k sqft375 Holiday Inn Dr #34, Cambridge, ON N3C 3P6For Sale
 MLS ID #40863011, Dale Dyer, Broker, RE/MAX TWIN CITY REALTY INC.. ITSO
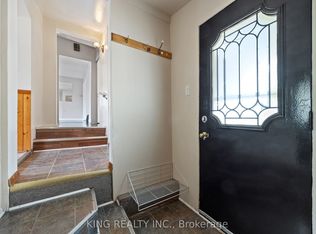
 - C$424,9002 bd2 ba1.4k sqft380 Champlain Blvd #205, Cambridge, ON N1R 7J6For Sale
 MLS ID #40862118, Fernando Frias, Broker, RE/MAX TWIN CITY REALTY INC.. ITSO
