Welcome Home! Discover the space, comfort, and convenience of this surprisingly spacious end-unit condo, ideally situated just minutes from Highway 401, shopping, schools, and an abundance of everyday amenities. Offering an excellent layout for a variety of lifestyles, this well-maintained home features 2+1 bedrooms, 1.5 bathrooms, and an attached garage with direct interior access. The bright main level welcomes you with a spacious living room and an updated kitchen featuring granite countertops and included appliances. From the kitchen, step outside to your private deck and lower patio — an inviting space to enjoy your morning coffee, unwind after a long day, or entertain friends and family. The finished lower level adds valuable living space, featuring a comfortable family room complete with a wood-burning fireplace, an additional bedroom, laundry area, and convenient access to the garage. Whether you need a home office, guest room, media space, or room for growing family needs, this flexible level delivers. Recent updates include a gas furnace and central air conditioning (2020), adding comfort and peace of mind. With its generous living space, thoughtful layout, outdoor areas, and unbeatable convenience, this is a home that truly deserves a closer look. Move-in ready, well located, and full of possibilities — come see why this end-unit condo is such a great opportunity!
For sale
C$530,000
375 Holiday Inn Dr #9, Cambridge, ON N3C 3P6
3beds
1,073sqft
Row/Townhouse, Residential, Condominium
Built in 1985
-- sqft lot
$-- Zestimate®
C$494/sqft
C$496/mo HOA
What's special
- 46 days
- 13
- 0
Zillow last checked:
Listing updated:
Listed by:
Fernando Frias, Broker,
RE/MAX TWIN CITY REALTY INC.
Source: ITSO,MLS®#: 40859651Originating MLS®#: Cornerstone Association of REALTORS®
Facts & features
Interior
Bedrooms & bathrooms
- Bedrooms: 3
- Bathrooms: 2
- Full bathrooms: 1
- 1/2 bathrooms: 1
- Main level bathrooms: 1
Other
- Features: Laminate
- Level: Third
Bedroom
- Features: Laminate
- Level: Third
Bedroom
- Features: Laminate
- Level: Lower
Bathroom
- Features: 2-Piece, Tile Floors
- Level: Main
Bathroom
- Features: 4-Piece, Tile Floors
- Level: Third
Eat in kitchen
- Description: With Granite Counters, Appliances Included
- Features: Tile Floors, Walkout to Balcony/Deck
- Level: Second
Family room
- Description: With Wood Burning Fireplace
- Features: Fireplace, Laminate
- Level: Lower
Foyer
- Features: Tile Floors
- Level: Main
Laundry
- Description: Clothes Washer & Dryer Included
- Features: Inside Entry, Tile Floors
- Level: Lower
Living room
- Features: Laminate
- Level: Second
Heating
- Forced Air, Natural Gas
Cooling
- Central Air
Appliances
- Included: Water Softener, Built-in Microwave, Dishwasher, Dryer, Refrigerator, Stove, Washer
- Laundry: Laundry Room
Features
- Auto Garage Door Remote(s)
- Windows: Window Coverings
- Basement: Partial,Unfinished
- Number of fireplaces: 1
- Fireplace features: Wood Burning
Interior area
- Total structure area: 1,453
- Total interior livable area: 1,073 sqft
- Finished area above ground: 1,073
- Finished area below ground: 380
Video & virtual tour
Property
Parking
- Total spaces: 2
- Parking features: Attached Garage, Garage Door Opener, Asphalt, Exclusive, Inside Entrance, Outside/Surface/Open, Private Drive Single Wide
- Attached garage spaces: 1
- Uncovered spaces: 1
Features
- Stories: 3
- Patio & porch: Open, Deck
- Waterfront features: Lake/Pond, River/Stream
- Frontage type: North
Lot
- Features: Urban, City Lot, Near Golf Course, Highway Access, Library, Major Highway, Park, Place of Worship, Playground Nearby, Public Transit, Rec./Community Centre, Regional Mall, Schools, Shopping Nearby
Details
- Parcel number: 229140009
- Zoning: R2
Construction
Type & style
- Home type: Townhouse
- Architectural style: Townhouse
- Property subtype: Row/Townhouse, Residential, Condominium
- Attached to another structure: Yes
Materials
- Brick Veneer
- Foundation: Poured Concrete
- Roof: Fiberglass
Condition
- 31-50 Years
- New construction: No
- Year built: 1985
Utilities & green energy
- Sewer: Sewer (Municipal)
- Water: Municipal
Community & HOA
HOA
- Has HOA: Yes
- Amenities included: BBQs Permitted, Parking
- Services included: Insurance, Building Maintenance, Common Elements, Maintenance Grounds, Property Management Fees, Roof, Snow Removal, Windows
- HOA fee: C$496 monthly
Location
- Region: Cambridge
Financial & listing details
- Price per square foot: C$494/sqft
- Annual tax amount: C$3,237
- Date on market: 9/1/2026
- Inclusions: Built-in Microwave, Dishwasher, Dryer, Garage Door Opener, Refrigerator, Stove, Washer, Window Coverings
Price history
| Date | Event | Price |
|---|---|---|
| 9/1/2026 | Listed for sale | C$530,000C$494/sqft |
Source: ITSO #40859651 Report a problem | ||
Public tax history
Tax history is unavailable.
Climate risks
Neighborhood: Grow Community Centre
Nearby schools
GreatSchools rating
No schools nearby
We couldn't find any schools near this home.
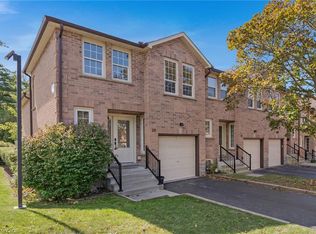
- C$499,0003 bd2 ba1.4k sqft375 Holiday Inn Dr #28, Cambridge, ON N3C3P6For Sale
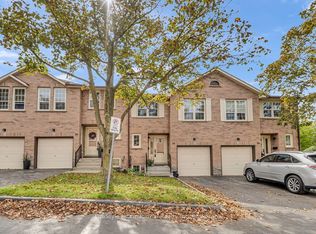
- C$519,9003 bd3 ba-- sqft375 Holiday Inn Dr #35, Cambridge, ON N3C3P6For Sale
- C$---- bd-- ba-- sqft375 Holiday Inn Dr #11, Cambridge, ON N3C3P6Off Market
- C$495,0003 bd2 ba1k sqft375 Holiday Inn Dr #34, Cambridge, ON N3C3P6For Sale

Similar homes
- C$539,0003 bd2 ba1.1k sqft230 Sunset Blvd, Cambridge, ON N1S 4M5For Sale
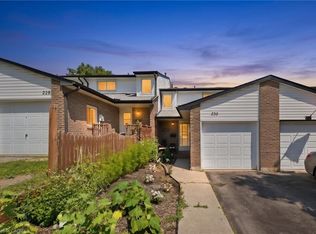 MLS ID #40855112, Adena Persaud, Salesperson, ADANA HOMES A CANADIAN REALTY INC., BROKERAGE. ITSO
 - C$499,9002 bd2 ba1.2k sqft71 Garth Massey Dr #77, Cambridge, ON N1T 2G8For Sale
 MLS ID #40869683, Matt Phipps, Salesperson, Flux Realty. ITSO
 - C$500,0003 bd3 ba1.5k sqft235 Saginaw Pkwy #18, Cambridge, ON N1T 1X4For Sale
 MLS ID #40862470, Patricia King-Edge, Salesperson, RED AND WHITE REALTY INC.. ITSO
 - C$599,9003 bd3 ba1.4k sqft199 Saginaw Pkwy #15, Cambridge, ON N1T 1T9For Sale
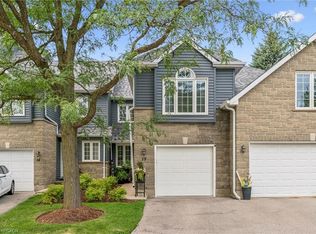 MLS ID #40853735, Mike Grant, Salesperson, Re/Max Twin City Realty Inc.. ITSO
