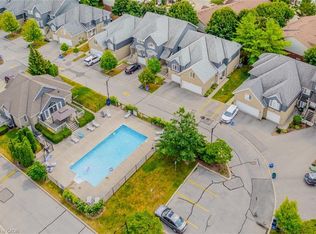
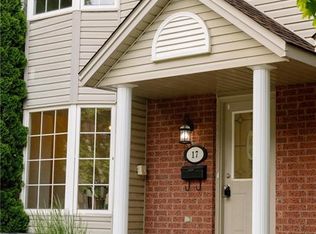
Welcome to 235 Saginaw Parkway, Unit 18, a spacious 3-bedroom, 3-bathroom end-unit townhome in the popular Saginaw/Clemens Mills area of Cambridge. The main floor offers a comfortable and functional layout with a bright dining area, generous living room and a beautifully updated kitchen featuring white cabinetry, modern countertops, tiled backsplash, breakfast peninsula and plenty of storage and workspace. Walk out from the living room to your deck and outdoor space—perfect for summer BBQs, morning coffee or simply relaxing at the end of the day. Upstairs you'll find three good-sized bedrooms, including a particularly spacious primary bedroom, along with a full 4-piece bathroom. The fully finished basement provides even more living space with a large rec room that can easily serve as a family room, playroom, home office, gym or games room. With three bathrooms throughout the home, there's plenty of functionality for everyday family life. An important big-ticket update has also just been completed, with new shingles in August 2026. The home features forced-air gas heating and central air (roughly 5 years old), while the condo fees include building insurance, common elements, property management and snow removal. Located close to schools, parks, playgrounds, shopping, public transit and highway access, everything you need is just minutes away. Whether you're purchasing your first home, looking for more space for your family, downsizing or entering the market at a more approachable price point, this home offers a lot of value at $450,000. An end unit, updated kitchen, finished basement, 3 bedrooms, 3 bathrooms and a brand-new roof—come see what Unit 18 has to offer.
For sale
C$450,000
235 Saginaw Pkwy #18, Cambridge, ON N1T 1X4
3beds
1,350sqft
Row/Townhouse, Residential, Condominium
Built in 1997
2.45 Acres Lot
$-- Zestimate®
C$333/sqft
C$530/mo HOA
What's special
Bright dining areaBeautifully updated kitchenWhite cabinetryModern countertopsTiled backsplashBreakfast peninsulaDeck and outdoor space
- 5 hours
- 7
- 1
Zillow last checked:
Listing updated:
Listed by:
Patricia King-Edge, Salesperson,
RED AND WHITE REALTY INC.
Source: ITSO,MLS®#: 40859327Originating MLS®#: Cornerstone Association of REALTORS®
Facts & features
Interior
Bedrooms & bathrooms
- Bedrooms: 3
- Bathrooms: 3
- Full bathrooms: 2
- 1/2 bathrooms: 1
- Main level bathrooms: 1
Other
- Features: Bay Window, Carpet Free
- Level: Second
- Area: 229.55
- Dimensions: 19ft. 5in. X 12ft. 5in.
Bedroom
- Features: Carpet Free
- Level: Second
- Area: 136.05
- Dimensions: 9ft. 4in. X 15ft. 5in.
Bedroom
- Features: Carpet Free
- Level: Second
- Area: 118.17
- Dimensions: 9ft. 9in. X 13ft. 0in.
Bathroom
- Features: 2-Piece
- Level: Main
- Area: 12.5
- Dimensions: 6ft. 4in. X 2ft. 7in.
Bathroom
- Features: 4-Piece
- Level: Second
- Area: 40.63
- Dimensions: 8ft. 11in. X 5ft. 1in.
Bathroom
- Features: 3-Piece
- Level: Basement
- Area: 41
- Dimensions: 10ft. 5in. X 4ft. 8in.
Dining room
- Features: Bay Window
- Level: Main
- Area: 132.71
- Dimensions: 12ft. 1in. X 11ft. 5in.
Kitchen
- Features: Carpet Free, Tile Floors
- Level: Main
- Area: 81.27
- Dimensions: 9ft. 1in. X 9ft. 2in.
Laundry
- Level: Basement
- Area: 236.06
- Dimensions: 18ft. 2in. X 13ft. 10in.
Living room
- Features: Carpet Free, Walkout to Balcony/Deck
- Level: Main
- Area: 199.93
- Dimensions: 18ft. 11in. X 11ft. 4in.
Recreation room
- Features: Carpet Free
- Level: Basement
- Area: 253.78
- Dimensions: 18ft. 5in. X 14ft. 6in.
Heating
- Forced Air, Natural Gas
Cooling
- Central Air
Appliances
- Included: Water Softener, Dishwasher, Dryer, Refrigerator, Stove, Washer
- Laundry: In-Suite
Features
- Basement: Full,Finished
- Has fireplace: No
Interior area
- Total structure area: 1,350
- Total interior livable area: 1,350 sqft
- Finished area above ground: 1,350
Property
Parking
- Total spaces: 1
- Parking features: Exclusive, Asphalt, Mutual/Shared, No Driveway Parking, Private Drive Single Wide
- Uncovered spaces: 1
Features
- Stories: 2
- Frontage type: West
Lot
- Size: 2.45 Acres
- Features: Urban, Rectangular, Highway Access, Library, Major Highway, Park, Playground Nearby, Public Transit, Schools, Shopping Nearby
Details
- Parcel number: 232830001
- Zoning: RM3
Construction
Type & style
- Home type: Townhouse
- Architectural style: Townhouse
- Property subtype: Row/Townhouse, Residential, Condominium
- Attached to another structure: Yes
Materials
- Brick, Vinyl Siding
- Foundation: Poured Concrete
- Roof: Asphalt Shing
Condition
- 16-30 Years
- New construction: No
- Year built: 1997
Utilities & green energy
- Sewer: Sewer (Municipal)
- Water: Municipal
Community & HOA
HOA
- Has HOA: Yes
- Amenities included: BBQs Permitted
- Services included: Insurance, C.A.M., Common Elements, Property Management Fees, Snow Removal
- HOA fee: C$530 monthly
Location
- Region: Cambridge
Financial & listing details
- Price per square foot: C$333/sqft
- Annual tax amount: C$3,583
- Date on market: 9/1/2026
- Inclusions: Dishwasher, Dryer, Refrigerator, Stove, Washer
- Exclusions: Front Foyer Light, Dining Room Light, Kitchen Light (They Were Gifts). Original Lights Are Available For Replacement.
- Road surface type: Paved
Price history
| Date | Event | Price |
|---|---|---|
| 9/1/2026 | Listed for sale | C$450,000C$333/sqft |
Source: ITSO #40859327 Report a problem | ||
Public tax history
Tax history is unavailable.
Climate risks
Neighborhood: Fiddlesticks
Nearby schools
GreatSchools rating
No schools nearby
We couldn't find any schools near this home.
Schools provided by the listing agent
- Elementary: St Margaret Or Clemens Mill Ps
- High: St Benedict Or Gci
Source: ITSO. This data may not be complete. We recommend contacting the local school district to confirm school assignments for this home.
Similar homes
- C$479,0003 bd2 ba1.2k sqft125 Sekura Cres #13, Cambridge, ON N1R 8B4For Sale
 MLS ID #40856110, Aga Saunders, Salesperson, RE/MAX Twin City Realty Inc.. ITSO
 - C$520,0003 bd2 ba900 sqft40 Park Hill Rd E, Cambridge, ON N1R 1P4For Sale
 MLS ID #40859479, Indra Padmakumara, Salesperson, HOMELIFE MIRACLE REALTY LTD.. ITSO
 - C$530,0003 bd2 ba1k sqft375 Holiday Inn Dr #9, Cambridge, ON N3C 3P6For Sale
 MLS ID #40859651, Fernando Frias, Broker, RE/MAX TWIN CITY REALTY INC.. ITSO
 - C$599,9003 bd2 ba1.2k sqft767 Langs Dr, Cambridge, ON N3H 4Y4For Sale
 MLS ID #40859311, Tony Schmidt, Broker of Record, HOWIE SCHMIDT REALTY INC.. ITSO
