Welcome to 24 King William Court in Cambridge — an end-unit freehold townhouse offering a great opportunity for buyers looking to add their own personal touches and build equity.? Situated on a quiet court, this home offers the added privacy and natural light that comes with an end-unit location. The finished basement provides valuable additional living space, ideal for a rec room, home office, playroom or additional family space.? The furnace and A/C are brand new high-end units. The home does require updating and some TLC, making it an excellent opportunity for first-time buyers, renovators or investors who recognize the potential of a freehold property. Update it to your own taste and create a home that truly reflects your style. With no condo fees, a desirable end-unit setting and plenty of potential inside and out, this is an opportunity for buyers who aren't afraid of a little work and want the chance to make a home their own.
For sale
C$569,900
24 King William Ct, Cambridge, ON N3C 4J2
3beds
1,320sqft
Row/Townhouse, Residential
Built in 2000
-- sqft lot
$-- Zestimate®
C$432/sqft
C$-- HOA
What's special
Natural lightDesirable end-unit setting
- 5 hours |
- 5 |
- 0 |
Zillow last checked:
Listing updated:
Listed by:
Robert Wollziefer, Salesperson,
RE/MAX REAL ESTATE CENTRE INC.
Source: ITSO,MLS®#: 40856337Originating MLS®#: Cornerstone Association of REALTORS®
Facts & features
Interior
Bedrooms & bathrooms
- Bedrooms: 3
- Bathrooms: 2
- Full bathrooms: 2
Other
- Level: Second
Bedroom
- Level: Second
Bedroom
- Level: Second
Bathroom
- Features: 3-Piece
- Level: Second
Bathroom
- Features: 3-Piece
- Level: Basement
Dining room
- Level: Main
Kitchen
- Level: Main
Living room
- Level: Main
Recreation room
- Level: Basement
Heating
- Forced Air, Natural Gas
Cooling
- Central Air
Appliances
- Included: Water Heater, Dryer, Refrigerator, Stove, Washer
Features
- Basement: Full,Finished
- Has fireplace: No
Interior area
- Total structure area: 1,920
- Total interior livable area: 1,320 sqft
- Finished area above ground: 1,320
- Finished area below ground: 600
Property
Parking
- Total spaces: 2
- Parking features: Detached Garage, Other, Private Drive Single Wide
- Garage spaces: 1
- Uncovered spaces: 1
Features
- Stories: 2
- Frontage type: West
- Frontage length: 23.00
Lot
- Dimensions: 23 x 115
- Features: Urban, Major Highway, Public Transit, Schools, Shopping Nearby
Details
- Parcel number: 226411554
- Zoning: RM4
Construction
Type & style
- Home type: Townhouse
- Property subtype: Row/Townhouse, Residential
- Attached to another structure: Yes
Materials
- Brick, Vinyl Siding
- Roof: Asphalt Shing
Condition
- 16-30 Years
- New construction: No
- Year built: 2000
Utilities & green energy
- Sewer: Sewer (Municipal)
- Water: Municipal
Community & HOA
Location
- Region: Cambridge
Financial & listing details
- Price per square foot: C$432/sqft
- Annual tax amount: C$4,355
- Date on market: 8/20/2026
- Inclusions: Dryer, Refrigerator, Stove, Washer
Price history
| Date | Event | Price |
|---|---|---|
| 8/20/2026 | Listed for sale | C$569,900C$432/sqft |
Source:  TRREB #X13696052 Report a problem TRREB #X13696052 Report a problem | ||
Public tax history
Tax history is unavailable.
Climate risks
Neighborhood: Hespeler Village
Nearby schools
GreatSchools rating
No schools nearby
We couldn't find any schools near this home.
- C$--3 bd3 ba1.9k sqft4 King William Ct, Cambridge, ON N3C4J2Off Market

- C$677,5003 bd3 ba1.5k sqft111 King William Ct, Cambridge, ON N3C4J3Sold
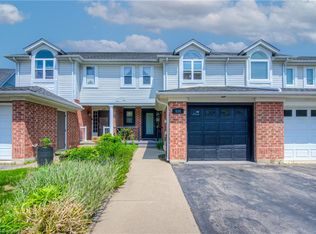
- C$769,0003 bd3 ba1.3k sqft19 Sofron Dr, Cambridge, ON N3C4G5Sold

- C$--4 bd2 ba1.5k sqft4 Sweeney Cres, Cambridge, ON N3C4J1Off Market
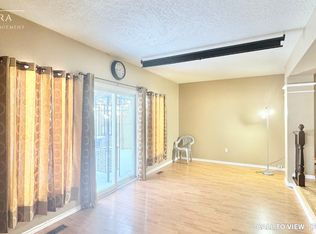
- C$--4 bd2 ba1.5k sqft4 Sweeney Cres #4, Cambridge, ON N3C4J1Off Market
- C$646,0005 bd3 ba1.4k sqft139 Werstine Ter, Cambridge, ON N3C4H1Sold
- C$672,5003 bd3 ba1.3k sqft153 Werstine Ter, Cambridge, ON N3C4G9Sold
- C$599,9993 bd3 ba1.2k sqft162 Werstine Ter, Cambridge, ON N3C4G9Pending
Similar homes
- C$499,9004 bd2 ba1.7k sqft67 Queen St W, Cambridge, ON N3C 1G2For Sale
 MLS ID #40856391, Faisal Susiwala, Broker of Record, RE/MAX TWIN CITY FAISAL SUSIWALA REALTY. ITSO
 - C$649,9002 bd2 ba1k sqft19 Guelph Ave #405, Cambridge, ON N3C 1A2For Sale
 MLS ID #40856113, Mike Eaton, Salesperson, Eaton Realty Inc., Brokerage. ITSO
 - C$555,0003 bd2 ba1.7k sqft750 Lawrence St #86, Cambridge, ON N3H 0A9For Sale
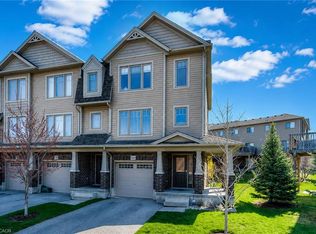 MLS ID #40854797, Raquel Blackwell, Salesperson, RE/MAX TWIN CITY REALTY INC.. ITSO
 - C$699,9004 bd2 ba1.4k sqft197 Kribs St, Cambridge, ON N3C 2L9For Sale
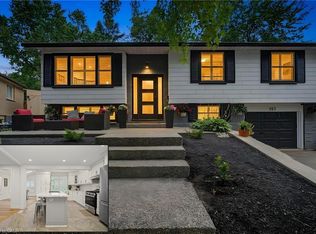 MLS ID #40856350, Faisal Susiwala, Broker of Record, RE/MAX TWIN CITY FAISAL SUSIWALA REALTY. ITSO
 - C$599,0002 bd2 ba1.1k sqft321 Highland Park, Cambridge, ON N3H 3H8For SaleMLS ID #40856268, Kerri Walker, Salesperson, Re/Max Icon Realty. ITSO
- C$574,3353 bd3 ba1.6k sqft155 Equestrian Way #22, Cambridge, ON N3E 0E8For SaleMLS ID #40851023, Satishwar Persaud, Broker of Record, ADANA HOMES A CANADIAN REALTY INC., BROKERAGE. ITSO
- C$559,9003 bd2 ba1.6k sqft589 Elgin St N, Cambridge, ON N1R 6A2For SaleMLS ID #40856046, Stacey Chaves, Broker, RE/MAX TWIN CITY REALTY INC.. ITSO
- C$550,0003 bd2 ba1k sqft375 Holiday Inn Dr #9, Cambridge, ON N3C 3P6For SaleMLS ID #40835129, Fernando Frias, Broker, RE/MAX TWIN CITY REALTY INC.. ITSO
- C$699,9003 bd2 ba1.1k sqft10 Macatee Pl, Cambridge, ON N1R 6Z8For SaleMLS ID #40856715, William Forbes, Salesperson, Corcoran Horizon Realty. ITSO
- C$587,6103 bd3 ba1.5k sqft155 Equestrian Way #171, Cambridge, ON N3E 0E8For SaleMLS ID #40851029, Satishwar Persaud, Broker of Record, ADANA HOMES A CANADIAN REALTY INC., BROKERAGE. ITSO
- C$545,0003 bd2 ba1k sqft375 Holiday Inn Dr #28, Cambridge, ON N3C 3P6For SaleMLS ID #40815897, Christina Howell-Mclellan, Salesperson, RE/MAX TWIN CITY REALTY INC.. ITSO
- C$559,9003 bd4 ba1.2k sqft535 Margaret St #74, Cambridge, ON N3H 0A5For SaleMLS ID #40847738, Ana Pasca, Salesperson, SMART FROM HOME REALTY LIMITED. ITSO
- C$699,9003 bd3 ba1.4k sqft451 Burnett Ave, Cambridge, ON N1T 1L3For SaleMLS ID #40856380, Tony Johal, Broker, RE/MAX TWIN CITY REALTY INC.. ITSO
- C$724,9003 bd2 ba1.2k sqft223 Melran Dr, Cambridge, ON N3C 4E5For SaleMLS ID #40852449, Michael Manes, Broker, Peak Realty Ltd.. ITSO
- C$659,9003 bd3 ba1.4k sqft199 Saginaw Pkwy #15, Cambridge, ON N1T 1T9For SaleMLS ID #40853735, Mike Grant, Salesperson, RE/MAX TWIN CITY REALTY INC.. ITSO
- C$585,9001 bd1 ba949 sqft19 Guelph Ave #202, Cambridge, ON N3C 1A2For SaleMLS ID #40857207, Cory De Villiers, Salesperson, RED AND WHITE REALTY INC.. ITSO
- C$499,0004 bd2 ba1k sqft131 Norfolk Ave, Cambridge, ON N1R 3V3For SaleMLS ID #40855185, Elyse Bouwmeester, Broker, RED AND WHITE REALTY INC.. ITSO
- C$679,0004 bd2 ba1.4k sqft306 Sekura St, Cambridge, ON N1R 7V8For SaleMLS ID #40856123, Rupak Nandan, Salesperson, RE/MAX SUCCESS REALTY. ITSO
- C$579,9004 bd2 ba1.4k sqft15 Spiers Cres, Cambridge, ON N1R 1B3For SaleMLS ID #40855166, Ajay Shah, Broker of Record, HOMELIFE MIRACLE REALTY LTD. ITSO
- C$499,9003 bd1 ba1.1k sqft84 Norfolk Ave, Cambridge, ON N1R 3T9For SaleMLS ID #40856794, Leanne Giles, Salesperson, RE/MAX Real Estate Centre Inc.. ITSO
