Welcome to riverfront living at its finest in the heart of Downtown Hespeler. Set within the beautifully restored American Standard Factory,thoughtfully converted into striking loft-style residences in 2020, this top-floor condo offers a rare blend of historic character and modern design.Spanning 1,087 square feet, this exceptional 2-bedroom, 2-bathroom suite is defined by its bright, open-concept layout and breathtaking viewsof the Speed River. Four oversized windows, each with its own Juliette balcony, flood the space with natural light and create a seamlessconnection to the Speed River below. The main living area is designed for both everyday living and entertaining, featuring a stunning gourmetkitchen that flows effortlessly into the dining area and inviting living room. Clean lines, elevated finishes, and the airy loft aesthetic make thisspace feel both sophisticated and comfortable. The thoughtfully designed layout offers ideal bedroom separation. The primary suite is a privateretreat, complete with a spacious walk-in closet and a beautifully appointed ensuite bathroom. The second bedroom is located on the oppositeside of the unit, adjacent to a full 4-piece bathroom, perfect for guests, family, or a home office. Additional highlights include in-suite laundry, anefficient heat pump system, and a tankless water heater for modern, low-maintenance living. This unit also comes with an owned parking spaceand locker for added convenience. Residents enjoy access to excellent building amenities including a fitness centre and secure bike storage. Stepoutside and experience everything Downtown Hespeler has to offer. From charming cafés and local restaurants to boutique shopping, the library,recreation centre, and tennis club, everything is just a short walk away. This is a lifestyle opportunity where urban convenience meets naturalbeauty. A truly unique offering in one of Cambridge’s most sought-after communities.
For sale
C$649,900
19 Guelph Ave #405, Cambridge, ON N3C 1A2
2beds
1,087sqft
Condo/Apt Unit, Residential, Condominium
Built in ----
-- sqft lot
$-- Zestimate®
C$598/sqft
C$537/mo HOA
What's special
- 35 minutes |
- 1 |
- 0 |
Zillow last checked:
Listing updated:
Listed by:
Mike Eaton, Salesperson,
Eaton Realty Inc., Brokerage
Source: ITSO,MLS®#: 40856113Originating MLS®#: Cornerstone Association of REALTORS®
Facts & features
Interior
Bedrooms & bathrooms
- Bedrooms: 2
- Bathrooms: 2
- Full bathrooms: 2
- Main level bathrooms: 2
- Main level bedrooms: 2
Bedroom
- Level: Main
Other
- Level: Main
Bathroom
- Features: 3-Piece, Ensuite
- Level: Main
Bathroom
- Features: 4-Piece
- Level: Main
Dining room
- Level: Main
Foyer
- Level: Main
Kitchen
- Level: Main
Living room
- Level: Main
Heating
- Heat Pump
Cooling
- Central Air
Appliances
- Included: Built-in Microwave, Dishwasher, Dryer, Refrigerator, Stove, Washer
- Laundry: In-Suite
Features
- Brick & Beam, Elevator
- Has fireplace: No
Interior area
- Total structure area: 1,087
- Total interior livable area: 1,087 sqft
- Finished area above ground: 1,087
Video & virtual tour
Property
Parking
- Total spaces: 1
- Parking features: Outside/Surface/Open
- Uncovered spaces: 1
Features
- Stories: 1
- Patio & porch: Juliette
- On waterfront: Yes
- Waterfront features: River, Direct Waterfront, North, Other, Access to Water, River/Stream
- Body of water: Speed River
- Frontage type: East
Lot
- Features: Urban, City Lot, Highway Access, Library, Major Highway, Open Spaces, Park, Playground Nearby, Public Transit, Rec./Community Centre, Shopping Nearby
Details
- Parcel number: 237010117
- Zoning: C1RM2
Construction
Type & style
- Home type: Condo
- Property subtype: Condo/Apt Unit, Residential, Condominium
- Attached to another structure: Yes
Materials
- Other
- Roof: Other
Condition
- Unknown
- New construction: No
Utilities & green energy
- Sewer: Sewer (Municipal)
- Water: Municipal
Community & HOA
HOA
- Has HOA: Yes
- Amenities included: Elevator(s), Fitness Center, Parking
- Services included: Insurance, Building Maintenance, Common Elements, Maintenance Grounds, Parking, Trash, Property Management Fees, Snow Removal
- HOA fee: C$537 monthly
Location
- Region: Cambridge
Financial & listing details
- Price per square foot: C$598/sqft
- Annual tax amount: C$4,661
- Date on market: 8/17/2026
- Inclusions: Built-in Microwave, Dishwasher, Dryer, Refrigerator, Stove, Washer
- Road surface type: Paved
Price history
| Date | Event | Price |
|---|---|---|
| 8/17/2026 | Listed for sale | C$649,900C$598/sqft |
Source: ITSO #40856113 Report a problem | ||
Public tax history
Tax history is unavailable.
Climate risks
Neighborhood: Hespeler Village
Nearby schools
GreatSchools rating
No schools nearby
We couldn't find any schools near this home.
- C$1,259,0002 bd3 ba1.4k sqft19 Guelph Ave #308, Cambridge, ON N3C1A2New Construction

- C$---- bd-- ba-- sqft19 Guelph Ave #101, Cambridge, ON N3C1A2Off Market
- C$499,9001 bd1 ba831 sqft19 Guelph Ave #201, Cambridge, ON N3C1A2For Sale

- C$800,0002 bd2 ba1.1k sqft19 Guelph Ave #107, Cambridge, ON N3C1A2Sold
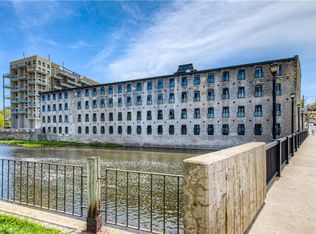
- C$--2 bd2 ba1k sqft19 Guelph Ave #404, Cambridge, ON N3C1A2Off Market
- C$--2 bd3 ba1.1k sqft19 Guelph Ave #105, Cambridge, ON N3C1A2Off Market
- C$479,0001 bd1 ba831 sqft19 Guelph Ave #401, Cambridge, ON N3C1A2Sold
- C$1,012,0002 bd3 ba1.4k sqft19 Guelph Ave #408, Cambridge, ON N3C1A2Sold
Similar homes
- C$499,9001 bd1 ba831 sqft19 Guelph Ave #201, Cambridge, ON N3C 1A2For SaleMLS ID #40840460, Tony Johal, Broker, RE/MAX TWIN CITY REALTY INC.. ITSO
- C$619,9002 bd2 ba1.1k sqftGaslight Condos, Cambridge, ON N1S 0C2For Sale
 MLS ID #40854235, Linda Cabral, Salesperson, Corcoran Horizon Realty. ITSO
 - C$648,9002 bd2 ba1.1k sqft50 Grand Ave S #602, Cambridge, ON N1S 0C2For Sale
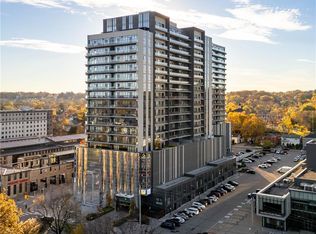 MLS ID #40817638, Riina Jessel, Broker of Record, GRAND WEST REALTY INC., BROKERAGE. ITSO
 - C$551,0002 bd2 ba1k sqftThe Flats At Rainbow Lake, Kitchener, ON N2P 0K8For Sale
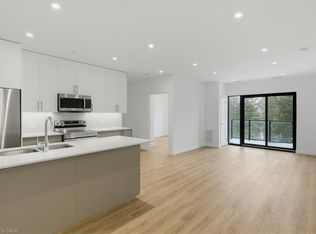 MLS ID #40839208, William Forbes, Salesperson, Corcoran Horizon Realty. ITSO
 - C$634,3362 bd2 ba1.1k sqftGaslight Condos, Cambridge, ON N1S 0C2For SaleMLS ID #40836352, Linda Cabral, Salesperson, Corcoran Horizon Realty. ITSO
- C$689,9003 bd3 ba1.3k sqft455 Guelph Ave #20, Cambridge, ON N3C 0H2For SaleMLS ID #40841752, Alejandra Ivic, Salesperson, RE/MAX Twin City Realty Inc.. ITSO
- C$709,9002 bd2 ba1.1k sqftGaslight Condominiums, Cambridge, ON N1S 0C2For SaleMLS ID #40821416, Jack Dyer, Broker of Record, R.W. Dyer Realty Inc., Brokerage. ITSO
- C$669,9003 bd2 ba1.1k sqft377 Hedley St, Cambridge, ON N3H 3Y1For SaleMLS ID #40850525, Mike Eaton, Salesperson, Eaton Realty Inc., Brokerage. ITSO
- C$613,2742 bd2 ba1.1k sqftGaslight, Cambridge, ON N1S 0C3For SaleMLS ID #40830504, Linda Cabral, Salesperson, Corcoran Horizon Realty. ITSO
- C$551,3272 bd2 ba1k sqftGaslight Condos, Cambridge, ON N1S 0B7For SaleMLS ID #40830509, Linda Cabral, Salesperson, Corcoran Horizon Realty. ITSO
- C$679,9002 bd2 ba1.2k sqftGrand River Lofts, Cambridge, ON N1R 2G6New ConstructionMLS ID #40833826, Brent Dawdy, Salesperson, ROYAL LEPAGE CROWN REALTY SERVICES. ITSO
- C$385,0002 bd1 ba770 sqft350 Fisher Mills Rd #28, Cambridge, ON N3C 0G8For SaleMLS ID #40852167, Paul Faustino, Salesperson, GRAND WEST REALTY INC., BROKERAGE. ITSO
- C$699,9002 bd2 ba1k sqft73 Arthur St S #402, Guelph, ON N1E 4T9For SaleMLS ID #40835064, Bradley Wylde, Salesperson, RE/MAX REAL ESTATE CENTRE INC., BROKERAGE. ITSO
- C$599,0002 bd2 ba1k sqftGordon Square Building 2, Guelph, ON N1L 0P5For SaleMLS ID #40851843, Ankit Khanna, Salesperson, Revel Realty Inc.. ITSO
- C$699,9002 bd2 ba1.1k sqftThe Mill Lofts, Guelph, ON N1E 7K1For SaleMLS ID #40832324, Julia Vanderklok, Salesperson, Royal LePage Realty Plus Oakville Ltd.. ITSO
- C$680,0002 bd2 ba1k sqftThe Copper Club At The Metalworks, Guelph, ON N1E 4T9For SaleMLS ID #40818159, Lisa Hartsink, Broker of Record, Coldwell Banker Elevate Realty, Brokerage. ITSO
- C$655,0003 bd2 ba1.5k sqft57 Porchlight Dr, Woolwich, ON N3B 3M7For SaleMLS ID #40852823, Susan From, Salesperson, Flux Realty. ITSO
- C$619,9002 bd2 ba1k sqft247 Grey Silo Rd #307B, Waterloo, ON N2K 0G7For SaleMLS ID #40845607, Emil Burca, Broker, RE/MAX TWIN CITY REALTY INC.. ITSO
- C$599,0001 bd1 ba945 sqft1878 Gordon St #705, Guelph, ON N1L 0P4For SaleMLS ID #40846370, Scott Benson, Salesperson, Real Broker Ontario Ltd.. ITSO
- C$539,0002 bd2 ba1k sqftThe Flats At Rainbow Lake, Kitchener, ON N2P 0K8For SaleMLS ID #40843148, William Forbes, Salesperson, Corcoran Horizon Realty. ITSO
