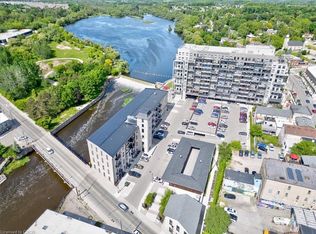
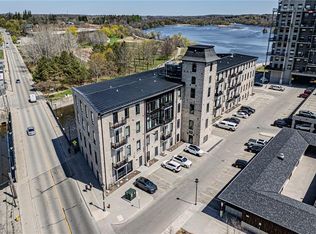
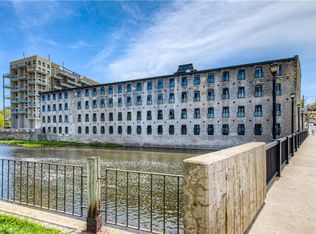
Experience refined riverside living at the coveted Riverbank Lofts in historic Hespeler Village. Welcome to Penthouse 408 at 19 Guelph Avenue, a bright, beautifully designed 2-bedroom, 3-bathroom corner unit that offers a perfect blend of elegance, comfort, and natural beauty. Nestled above the Mill Pond and cascading falls, this home provides unobstructed views of the river and surrounding landscape from a full-length private balcony. Enjoy the soothing sounds of the water, and the peaceful ambiance of nature right from your own living space.The thoughtfully laid-out open-concept floor plan is ideal for both everyday living and entertaining. With generous natural light streaming in, premium finishes, and spacious principal rooms, this suite offers a serene and stylish retreat. Both bedrooms are well-appointed, offering privacy and comfort, while the three bathrooms provide added convenience and functionality. Whether youre enjoying a quiet evening or hosting friends and family, Suite 408 offers an inviting and sophisticated setting.The building is rich in amenities and designed with lifestyle in mind. Residents enjoy access to a secure bike room, 2 lounges, a convenient dog wash station, and an owned storage locker. The rare inclusion of a double private garage adds exceptional value and ease of living. Every element has been thoughtfully curated to enhance your daily experience, making this more than just a place to live - it's a home designed for enjoyment and connection. Located just steps from charming local shops, scenic walking trails, and all the conveniences of Hespeler Village, Riverbank Lofts offers a unique opportunity to live in a landmark building that harmonizes heritage charm with modern luxury. Suite 408 is a rare gem that combines low-maintenance condo living with the tranquility of nature, right in the heart of the community. This is more than a residence - it's a lifestyle worth embracing. Virtual staging of 4
Sold for $1,012,000
C$1,012,000
19 Guelph Ave #408, Cambridge, ON N3C 1A2
2beds
1,470sqft
Condo/Apt Unit, Residential, Condominium
Built in 2020
-- sqft lot
$-- Zestimate®
C$688/sqft
C$2,915 Estimated rent
Home value
Not available
Estimated sales range
Not available
Not available
Owner options
List your home for rent
C$2,915/mo
Rent Zestimate®
Find your next renter with Zillow Rental Manager. Plus, with online applications, you can quickly screen prospective tenants – for free.
C$2,915/mo
Rent Zestimate®
Refinance and save
C$4,897/mo
Est. payment
Refinancing to a lower rate could help reduce your monthly payments and save thousands over the life of the loan.
C$4,897/mo
Est. payment
Explore your selling options
Work with a Zillow partner agent
Leverage their expertise and Zillow's premium Showcase listings to get your home seen by more buyers.
Get startedList with your own agent
Get your home in front of millions of buyers by listing it on Zillow.
Learn how to do itSell it yourself
Take full control of how buyers see your home on Zillow by listing For Sale by Owner (FSBO).
List your homeWhat's special
Corner unitFull-length private balconyOpen-concept floor planGenerous natural lightPremium finishesSpacious principal roomsThree bathrooms
Zillow last checked:
Listing updated:
Listed by:
Laura Thompson, Salesperson,
RED AND WHITE REALTY INC.
Source: ITSO,MLS®#: 40758786Originating MLS®#: Cornerstone Association of REALTORS®
Facts & features
Interior
Bedrooms & bathrooms
- Bedrooms: 2
- Bathrooms: 3
- Full bathrooms: 2
- 1/2 bathrooms: 1
- Main level bathrooms: 3
- Main level bedrooms: 2
Other
- Level: Main
Bedroom
- Level: Main
Bathroom
- Features: 2-Piece
- Level: Main
Bathroom
- Features: 4-Piece
- Level: Main
Other
- Features: 4-Piece
- Level: Main
Foyer
- Level: Main
Foyer
- Level: Main
Other
- Level: Main
Laundry
- Level: Main
Living room
- Features: Balcony/Deck
- Level: Main
Heating
- Forced Air
Cooling
- Central Air
Appliances
- Included: Dishwasher, Dryer, Microwave, Range Hood, Refrigerator, Stove, Washer
- Laundry: In-Suite
Features
- High Speed Internet, Elevator, Separate Heating Controls, Separate Hydro Meters
- Windows: Window Coverings
- Basement: None
- Has fireplace: No
Interior area
- Total structure area: 1,470
- Total interior livable area: 1,470 sqft
- Finished area above ground: 1,470
Property
Parking
- Total spaces: 4
- Parking features: Detached Garage, Garage Door Opener, No Driveway Parking
- Garage spaces: 2
- Uncovered spaces: 2
- Details: Assigned Space: 4 garage
Features
- Patio & porch: Open, Patio
- Exterior features: Backs on Greenbelt, Balcony, Controlled Entry, Landscaped, Recreational Area, Year Round Living
- Has view: Yes
- View description: Park/Greenbelt, Pond, River, Trees/Woods, Water
- Has water view: Yes
- Water view: Pond,River,Water
- Waterfront features: River, Direct Waterfront, North, East, River Front, Access to Water, Lake/Pond, River/Stream
- Body of water: Speed River
- Frontage type: South
Lot
- Features: Urban, Airport, Ample Parking, Corner Lot, City Lot, Greenbelt, Major Highway, Park, Place of Worship, Playground Nearby, Public Transit, Rec./Community Centre, Schools, Shopping Nearby, Trails
- Topography: Waterway
Details
- Parcel number: 237010120
- Zoning: C1RM2
Construction
Type & style
- Home type: Condo
- Architectural style: Loft
- Property subtype: Condo/Apt Unit, Residential, Condominium
- Attached to another structure: Yes
Materials
- Stone
- Foundation: Concrete Perimeter
- Roof: Metal
Condition
- 0-5 Years
- New construction: No
- Year built: 2020
Utilities & green energy
- Sewer: Sewer (Municipal)
- Water: Municipal
- Utilities for property: Fibre Optics, Garbage/Sanitary Collection, Recycling Pickup
Community & HOA
Community
- Security: Carbon Monoxide Detector, Smoke Detector, Carbon Monoxide Detector(s), Smoke Detector(s)
HOA
- Has HOA: Yes
- Amenities included: Elevator(s), Fitness Center, Industrial Water Softener, Parking
- Services included: Insurance, Building Maintenance, Central Air Conditioning, Common Elements, Doors, Maintenance Grounds, Heat, Property Management Fees, Roof, Snow Removal, Windows
- HOA fee: C$620 monthly
Location
- Region: Cambridge
Financial & listing details
- Price per square foot: C$688/sqft
- Annual tax amount: C$6,513
- Date on market: 8/9/2025
- Inclusions: Carbon Monoxide Detector, Dishwasher, Dryer, Garage Door Opener, Microwave, Range Hood, Refrigerator, Smoke Detector, Stove, Washer, Window Coverings, Fridge, Stove, Oven Exhaust, Microwave, Dishwasher, Washer And Dryer, All Window Coverings And Light Fixtures And Tv Mount, Automatic Garage Door Opener And Remote, Patio Furniture And 5 Island Stools.
Price history
| Date | Event | Price |
|---|---|---|
| 10/9/2025 | Sold | C$1,012,000C$688/sqft |
Source: ITSO #40758786 Report a problem | ||
Public tax history
Tax history is unavailable.
Neighborhood: Hespeler Village
Nearby homes
- C$479,0001 bd1 ba831 sqft19 Guelph Ave #401, Cambridge, ON N3C1A2Sold
- C$--2 bd3 ba1.1k sqft19 Guelph Ave #105, Cambridge, ON N3C1A2Off Market
- C$---- bd-- ba-- sqft19 Guelph Ave #403, Cambridge, ON N3C1A2Off Market
- C$800,0002 bd2 ba1.1k sqft19 Guelph Ave #107, Cambridge, ON N3C1A2Sold
- C$--2 bd2 ba1k sqft19 Guelph Ave #404, Cambridge, ON N3C1A2Off Market
- C$525,0001 bd1 ba836 sqft19 Guelph Ave #301, Cambridge, ON N3C1A2Sold
- C$---- bd-- ba-- sqft19 Guelph Ave #101, Cambridge, ON N3C1A2Off Market
- C$649,9002 bd2 ba1k sqft19 Guelph Ave #405, Cambridge, ON N3C1A2For Sale
Nearby schools
GreatSchools rating
No schools nearby
We couldn't find any schools near this home.
- Ontario
- Waterloo Regional Municipality
- Cambridge
- N3C 1A2
- Hespeler Village
- 19 Guelph Ave Unit 408
Nearby cities
Nearby neighborhoods
Nearby zip codes
Other Cambridge Topics
