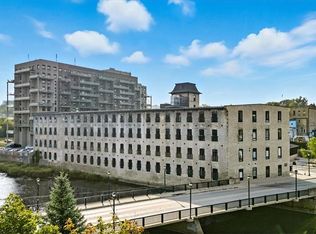
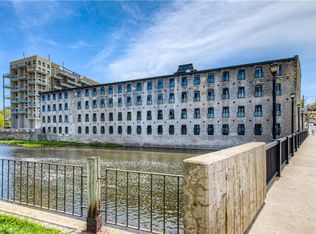
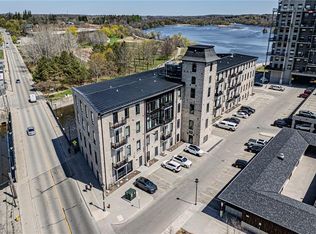
Welcome to Riverbank Lofts, one of Cambridge’s most iconic and architecturally rich residences where historic industrial character meets refined, modern luxury along the banks of the Speed River. Set within the landmark former American Standard factory, thoughtfully transformed in 2020, this boutique building offers a truly unique ownership opportunity in the heart of downtown Hespeler, just steps to charming cafés, restaurants, trails, and vibrant community life. This exceptional one-bedroom residence is defined by its dramatic scale and design. Soaring 12-foot ceilings and striking floor-to-ceiling windows create an airy, light-filled space, while exposed stone walls and reclaimed wood beams add warmth, texture, and unmistakable character rarely found in today’s market. The open concept living space is both elegant and functional, seamlessly connecting to a beautifully appointed kitchen featuring quartz countertops, stainless steel appliances, and an oversized island with breakfast bar ideal for entertaining or relaxed everyday living. Step out to your private balcony and take in the charm of downtown Hespeler, a perfect extension of your living space. The spacious bedroom offers a serene retreat, complete with a generous walk in closet, while in suite laundry and thoughtfully designed finishes throughout enhance comfort and convenience. Residents of Riverbank Lofts enjoy access to an impressive collection of amenities, including a fully equipped fitness centre, multiple designer lounges, bike storage, and a dedicated dog wash station curated to support a sophisticated, low maintenance lifestyle. Complete with a owned parking space and ideally located just minutes to Highway 401, this residence offers the perfect balance of tranquility, connectivity, and urban convenience. A rare opportunity to own a piece of Hespeler’s history reimagined for modern living. Private showings now available.
Sold for $479,000
C$479,000
19 Guelph Ave #401, Cambridge, ON N3C 1A2
1beds
831sqft
Condo/Apt Unit, Residential, Condominium
Built in 2020
-- sqft lot
$-- Zestimate®
C$576/sqft
C$2,200 Estimated rent
Home value
Not available
Estimated sales range
Not available
Not available
Owner options
List your home for rent
C$2,200/mo
Rent Zestimate®
Find your next renter with Zillow Rental Manager. Plus, with online applications, you can quickly screen prospective tenants – for free.
C$2,200/mo
Rent Zestimate®
Refinance and save
C$2,501/mo
Est. payment
Refinancing to a lower rate could help reduce your monthly payments and save thousands over the life of the loan.
C$2,501/mo
Est. payment
Explore your selling options
Work with a Zillow partner agent
Leverage their expertise and Zillow's premium Showcase listings to get your home seen by more buyers.
Get startedList with your own agent
Get your home in front of millions of buyers by listing it on Zillow.
Learn how to do itSell it yourself
Take full control of how buyers see your home on Zillow by listing For Sale by Owner (FSBO).
List your homeWhat's special
Striking floor-to-ceiling windowsAiry light-filled spaceExposed stone wallsReclaimed wood beamsOpen concept living spaceBeautifully appointed kitchenQuartz countertops
Zillow last checked:
Listing updated:
Listed by:
Laura Thompson, Salesperson,
RED AND WHITE REALTY INC.
Source: ITSO,MLS®#: 40819520Originating MLS®#: Cornerstone Association of REALTORS®
Facts & features
Interior
Bedrooms & bathrooms
- Bedrooms: 1
- Bathrooms: 1
- Full bathrooms: 1
- Main level bathrooms: 1
- Main level bedrooms: 1
Other
- Features: Walk-in Closet
- Level: Main
Bathroom
- Features: 4-Piece
- Level: Main
Dining room
- Features: Balcony/Deck
- Level: Main
Kitchen
- Level: Main
Laundry
- Level: Main
Living room
- Level: Main
Heating
- Forced Air
Cooling
- Central Air
Appliances
- Included: Water Heater, Water Softener, Dishwasher, Dryer, Range Hood, Refrigerator, Stove, Washer
- Laundry: In Bathroom
Features
- Windows: Window Coverings
- Has fireplace: No
Interior area
- Total structure area: 831
- Total interior livable area: 831 sqft
- Finished area above ground: 831
Property
Parking
- Total spaces: 1
- Parking features: Asphalt, Outside/Surface/Open
- Uncovered spaces: 1
- Details: Assigned Space: 27
Features
- Patio & porch: Open
- Exterior features: Balcony, Year Round Living
- Has view: Yes
- View description: City
- Waterfront features: River/Stream
- Frontage type: West
Lot
- Features: Urban, City Lot, Greenbelt, Park, Place of Worship, Public Transit, Rec./Community Centre, Schools, Shopping Nearby, Trails
- Topography: Flat
Details
- Parcel number: 237010113
- Zoning: C1RM2
Construction
Type & style
- Home type: Condo
- Property subtype: Condo/Apt Unit, Residential, Condominium
- Attached to another structure: Yes
Materials
- Stone
- Foundation: Poured Concrete
- Roof: Metal
Condition
- 6-15 Years
- New construction: No
- Year built: 2020
Utilities & green energy
- Sewer: Sewer (Municipal)
- Water: Municipal-Metered
Community & HOA
Community
- Security: Smoke Detector, Smoke Detector(s)
HOA
- Has HOA: Yes
- Amenities included: Elevator(s), Fitness Center, Industrial Water Softener
- Services included: Insurance, Building Maintenance, Common Elements, Maintenance Grounds, Property Management Fees, Roof, Snow Removal
- HOA fee: C$476 monthly
Location
- Region: Cambridge
Financial & listing details
- Price per square foot: C$576/sqft
- Annual tax amount: C$4,016
- Date on market: 4/10/2026
- Inclusions: Dishwasher, Dryer, Range Hood, Refrigerator, Smoke Detector, Stove, Washer, Window Coverings, Currently In Suite: Fridge, Stove, Washer, Dryer, Dishwasher, Window Coverings. Range Hood.
- Exclusions: Microwave And Wall Stand
Price history
| Date | Event | Price |
|---|---|---|
| 7/28/2026 | Sold | C$479,000C$576/sqft |
Source: ITSO #40819520 Report a problem | ||
Public tax history
Tax history is unavailable.
Neighborhood: Hespeler Village
Nearby homes
- C$1,012,0002 bd3 ba1.4k sqft19 Guelph Ave #408, Cambridge, ON N3C1A2Sold
- C$800,0002 bd2 ba1.1k sqft19 Guelph Ave #107, Cambridge, ON N3C1A2Sold
- C$--2 bd3 ba1.1k sqft19 Guelph Ave #105, Cambridge, ON N3C1A2Off Market
- C$---- bd-- ba-- sqft19 Guelph Ave #403, Cambridge, ON N3C1A2Off Market
- C$--2 bd2 ba1k sqft19 Guelph Ave #404, Cambridge, ON N3C1A2Off Market
- C$525,0001 bd1 ba836 sqft19 Guelph Ave #301, Cambridge, ON N3C1A2Sold
- C$---- bd-- ba-- sqft19 Guelph Ave #101, Cambridge, ON N3C1A2Off Market
- C$669,0002 bd2 ba1k sqft19 Guelph Ave #405, Cambridge, ON N3C1A2For Sale
Nearby schools
GreatSchools rating
No schools nearby
We couldn't find any schools near this home.
- Ontario
- Waterloo Regional Municipality
- Cambridge
- N3C 1A2
- Hespeler Village
- 19 Guelph Ave Unit 401
Nearby cities
Nearby neighborhoods
Nearby zip codes
Other Cambridge Topics
