Completely renovated from top to bottom, this stunning Preston home is the definition of move-in ready. Offering 1,152 sq. ft. of beautifully updated living space, this 3-bedroom home blends timeless style with an airy, modern layout in a sought-after mature neighbourhood. The bright, open-concept main floor is flooded with natural light thanks to spectacular oversized windows wrapping the northwest corner of the home, creating an inviting space that's perfect for both everyday living and entertaining. The gorgeous new kitchen features stainless steel appliances, ample cabinetry, and a spacious eat-in area, while the welcoming front foyer makes an impressive first impression. The thoughtfully designed layout includes a main floor primary bedroom and an updated 4-piece bathroom, with two additional bedrooms upstairs. Every inch of this home has been refreshed with quality finishes, including a brand-new kitchen, beautifully renovated bathrooms, new flooring, trim, paint, and contemporary neutral décor throughout. Simply unpack and enjoy—this home is truly turnkey. Ideally located in the heart of historic Preston, you're just a short walk to Riverside Park, Ed Newland Pool, schools, trails, and the charming shops, cafés, and restaurants of downtown Preston. This is an exceptional opportunity to own a beautifully renovated home in a neighbourhood known for its character, community, and convenience.
For sale
C$669,900
377 Hedley St, Cambridge, ON N3H 3Y1
3beds
1,152sqft
Single Family Residence, Residential
Built in ----
3,920 Square Feet Lot
$-- Zestimate®
C$582/sqft
C$-- HOA
What's special
Bright open-concept main floorGorgeous new kitchenStainless steel appliancesAmple cabinetrySpacious eat-in areaMain floor primary bedroomTwo additional bedrooms upstairs
- 1 day |
- 15 |
- 1 |
Zillow last checked:
Listing updated:
Listed by:
Mike Eaton, Salesperson,
Eaton Realty Inc., Brokerage
Source: ITSO,MLS®#: 40850525Originating MLS®#: Cornerstone Association of REALTORS®
Facts & features
Interior
Bedrooms & bathrooms
- Bedrooms: 3
- Bathrooms: 2
- Full bathrooms: 2
- Main level bathrooms: 1
- Main level bedrooms: 1
Other
- Level: Main
Bedroom
- Level: Second
Bedroom
- Level: Second
Bathroom
- Features: 4-Piece
- Level: Main
Bathroom
- Features: 3-Piece
- Level: Basement
Dining room
- Level: Main
Laundry
- Level: Basement
Living room
- Level: Main
Recreation room
- Level: Basement
Utility room
- Level: Basement
Heating
- Forced Air, Natural Gas
Cooling
- Central Air
Appliances
- Included: Built-in Microwave, Dishwasher, Dryer, Refrigerator, Stove, Washer
Features
- None
- Basement: Full,Finished
- Has fireplace: No
Interior area
- Total structure area: 1,152
- Total interior livable area: 1,152 sqft
- Finished area above ground: 1,152
Video & virtual tour
Property
Parking
- Total spaces: 2
- Parking features: Private Drive Single Wide
- Uncovered spaces: 2
Features
- Stories: 2
- Frontage type: East
- Frontage length: 44.41
Lot
- Size: 3,920 Square Feet
- Dimensions: 44.41 x
- Features: Urban, Highway Access, Library, Major Highway, Park, Playground Nearby, Public Transit, Shopping Nearby
Details
- Parcel number: 037790028
- Zoning: R5
Construction
Type & style
- Home type: SingleFamily
- Property subtype: Single Family Residence, Residential
Materials
- Brick Veneer, Other
- Roof: Asphalt Shing
Condition
- 51-99 Years
- New construction: No
Utilities & green energy
- Sewer: Sewer (Municipal)
- Water: Municipal
Community & HOA
Location
- Region: Cambridge
Financial & listing details
- Price per square foot: C$582/sqft
- Annual tax amount: C$3,413
- Date on market: 7/29/2026
- Inclusions: Built-in Microwave, Dishwasher, Dryer, Refrigerator, Stove, Washer
Mike Eaton, Salesperson
Mike Eaton, Salesperson
(519) 220-1000
By pressing Contact Agent, you agree that the real estate professional identified above may call/text you about your search, which may involve use of automated means and pre-recorded/artificial voices. You don't need to consent as a condition of buying any property, goods, or services. Message/data rates may apply. You also agree to our Terms of Use. Zillow does not endorse any real estate professionals. We may share information about your recent and future site activity with your agent to help them understand what you're looking for in a home.
Price history
| Date | Event | Price |
|---|---|---|
| 7/29/2026 | Listed for sale | C$669,900C$582/sqft |
Source: ITSO #40850525 Report a problem | ||
Public tax history
Tax history is unavailable.
Climate risks
Neighborhood: Preston Centre
Nearby schools
GreatSchools rating
No schools nearby
We couldn't find any schools near this home.
- C$465,0003 bd3 ba1.4k sqft318 Middle St, Cambridge, ON N3H3Z8Sold
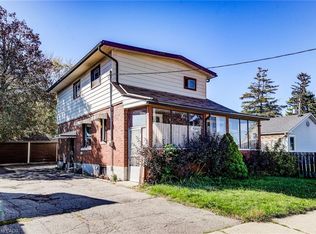
- C$534,9003 bd1 ba1.1k sqft456 Margaret St, Cambridge, ON N3H3X7For Sale

- C$655,0003 bd2 ba1.2k sqft535 Margaret St #48, Cambridge, ON N3H0A5Sold

- C$580,0004 bd2 ba1.2k sqft535 Margaret St #4, Cambridge, ON N3H0A5Sold
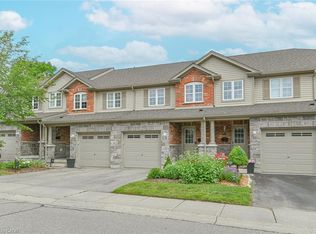
- C$559,9003 bd4 ba1.2k sqft535 Margaret St #74, Cambridge, ON N3H0A5For Sale
- C$761,0003 bd2 ba1.2k sqft325 Middle St, Cambridge, ON N3H3Z7Sold
- C$560,0003 bd2 ba1.4k sqft413 Middle St, Cambridge, ON N3H3Z7Sold
- C$649,9003 bd2 ba2k sqft630 Lawrence St, Cambridge, ON N3H2M9For Sale
Similar homes
- C$699,9003 bd3 ba1.3k sqft102 Chateau Cres, Cambridge, ON N3H 5S3For Sale
 MLS ID #40848998, Tracy Mcgrath, Broker, ROYAL LEPAGE CROWN REALTY SERVICES. ITSO
 - C$624,9003 bd2 ba1.5k sqft153 Montrose St N, Cambridge, ON N3H 2H5For Sale
 MLS ID #40851211, Linda Cabral, Salesperson, Corcoran Horizon Realty. ITSO
 - C$534,9003 bd1 ba1.1k sqft456 Margaret St, Cambridge, ON N3H 3X7For SaleMLS ID #40851311, Joanne Soares, Salesperson, Royal LePage Macro Realty. ITSO
- C$784,9004 bd2 ba1k sqft744 Birchwood Ave, Cambridge, ON N3H 2V5For Sale
 MLS ID #40850878, Jillian Leclair, Salesperson, Corcoran Horizon Realty. ITSO
 - C$674,9003 bd2 ba1.1k sqft1821 Biscayne Dr, Cambridge, ON N3H 4R2For SaleMLS ID #40850176, Cindy Dacosta, Broker, RE/MAX REAL ESTATE CENTRE INC.. ITSO
- C$675,0003 bd2 ba1.6k sqft1864 Coronation Blvd, Cambridge, ON N3H 3S2For SaleMLS ID #40848668, Molly Gomes, Broker, Royal LePage Brant Realty. ITSO
- C$660,0003 bd1 ba1.3k sqft118 Hewat St, Cambridge, ON N3H 4H1For SaleMLS ID #40837933, Surjit Sam Pablay, Broker of Record, CENTURY 21 RIGHT TIME REAL ESTATE INC.. ITSO
- C$595,0004 bd3 ba1.6k sqft410 Linden Dr, Cambridge, ON N3H 0B3For SaleMLS ID #40852111, Ashish Parikh, Broker of Record, SAVE MAX REAL ESTATE INC. ITSO
- C$499,9003 bd1 ba1.1k sqft584 Concession Rd, Cambridge, ON N3H 4L3For SaleMLS ID #40850950, Gene Koeslag, Salesperson, RE/MAX REAL ESTATE CENTRE INC., BROKERAGE. ITSO
- C$549,9003 bd2 ba1.4k sqft148 Tiffany St, Cambridge, ON N3H 4G6For SaleMLS ID #40849729, Tony Schmidt, Broker of Record, HOWIE SCHMIDT REALTY INC.. ITSO
- C$679,0004 bd3 ba1.2k sqft1121 Valentine Dr, Cambridge, ON N3H 2N9For SaleMLS ID #40842477, Shahzad Inayat, Broker, ROYAL LEPAGE CERTIFIED REALTY. ITSO
- C$679,9004 bd2 ba1.2k sqft7 Glendan Ct, Cambridge, ON N1R 7N4For SaleMLS ID #40847403, Ian Keogh, Salesperson, Re/Max Twin City Realty Inc.. ITSO
- C$699,0004 bd2 ba1k sqft246 Hillcrest Rd, Cambridge, ON N3H 1B2For SaleMLS ID #40833274, Jeanette L. Schmidt, Salesperson, RE/MAX TWIN CITY REALTY INC.. ITSO
- C$649,9002 bd3 ba1.5k sqft838 Moore St, Cambridge, ON N3H 3B8For SaleMLS ID #40844924, Judith Gignac, Broker, RED AND WHITE REALTY INC.. ITSO
- C$594,0003 bd1 ba955 sqft162 Tiffany St, Cambridge, ON N3H 4G6For SaleMLS ID #40847753, Coral Joyce, Salesperson, KELLER WILLIAMS INNOVATION REALTY. ITSO
- C$689,9005 bd2 ba1.1k sqft1227 Valentine Dr, Cambridge, ON N3H 2P1For SaleMLS ID #40837906, Faisal Susiwala, Broker of Record, RE/MAX TWIN CITY FAISAL SUSIWALA REALTY. ITSO
- C$729,9004 bd2 ba1.1k sqft1338 Eleanor Ave, Cambridge, ON N3H 4N2For SaleMLS ID #40844619, Robert Wollziefer, Salesperson, RE/MAX REAL ESTATE CENTRE INC.. ITSO
- C$599,0003 bd2 ba1.2k sqft1206 Valentine Dr, Cambridge, ON N3H 2N8For SaleMLS ID #40838341, Ken Scott, Broker of Record, RE/MAX K.L.S. REALTY INC., BROKERAGE. ITSO
- C$499,9003 bd2 ba1.3k sqft310 Kitchener Rd, Cambridge, ON N3H 1A6For SaleMLS ID #40850321, Sue Machado, Salesperson, RE/MAX REAL ESTATE CENTRE INC.. ITSO
- C$499,9003 bd2 ba1k sqft589 Elgin St N, Cambridge, ON N1R 6A2For SaleMLS ID #40852334, Stacey Chaves, Broker, RE/MAX TWIN CITY REALTY INC.. ITSO
