Uncover the chance to reinvent this delightful bungalow into a personalized residence or lucrative asset. Located in the coveted enclave of Preston, the property rests on a spacious parcel and delivers a unique blend of vintage appeal, prime positioning, and limitless possibilities. Within, a timeless floor plan and nostalgic details await revitalization. Outdoors, enjoy a secluded retreat featuring an in-ground swimming pool and a separate coach house - perfect for visitors, rental income, or a studio. Set on a tranquil road mere moments from schools, green spaces, retail, and public transportation, this gem is ideal for flippers, developers, or dreamers eager to craft something special in one of the area's top locales. Envision the potential - opportunities like this are fleeting!
Sold for $560,000
C$560,000
413 Middle St, Cambridge, ON N3H 3Z7
3beds
1,446sqft
Single Family Residence, Residential
Built in ----
9,369 Square Feet Lot
$-- Zestimate®
C$387/sqft
C$2,500 Estimated rent
Home value
Not available
Estimated sales range
Not available
Not available
Owner options
List your home for rent
C$2,500/mo
Rent Zestimate®
Find your next renter with Zillow Rental Manager. Plus, with online applications, you can quickly screen prospective tenants – for free.
C$2,500/mo
Rent Zestimate®
Refinance and save
C$2,367/mo
Est. payment
Refinancing to a lower rate could help reduce your monthly payments and save thousands over the life of the loan.
C$2,367/mo
Est. payment
Explore your selling options
Work with a Zillow partner agent
Leverage their expertise and Zillow's premium Showcase listings to get your home seen by more buyers.
Get startedList with your own agent
Get your home in front of millions of buyers by listing it on Zillow.
Learn how to do itSell it yourself
Take full control of how buyers see your home on Zillow by listing For Sale by Owner (FSBO).
List your homeWhat's special
Spacious parcelVintage appealTimeless floor planNostalgic detailsIn-ground swimming poolSecluded retreat
Zillow last checked:
Listing updated:
Listed by:
Leanne Giles, Salesperson,
RE/MAX Real Estate Centre Inc.
Source: ITSO,MLS®#: 40712428Originating MLS®#: Cornerstone Association of REALTORS®
Facts & features
Interior
Bedrooms & bathrooms
- Bedrooms: 3
- Bathrooms: 2
- Full bathrooms: 2
- Main level bathrooms: 1
- Main level bedrooms: 2
Bedroom
- Level: Main
Bedroom
- Level: Main
Bedroom
- Level: Basement
Bathroom
- Features: 4-Piece
- Level: Main
Bathroom
- Features: 4-Piece
- Level: Basement
Dining room
- Level: Main
Game room
- Level: Basement
Kitchen
- Level: Main
Kitchen
- Level: Basement
Laundry
- Level: Basement
Living room
- Level: Main
Recreation room
- Level: Basement
Utility room
- Level: Basement
Heating
- Forced Air, Natural Gas
Cooling
- Central Air
Appliances
- Included: Dryer, Refrigerator, Stove, Washer
- Laundry: In Basement
Features
- Accessory Apartment, Ceiling Fan(s), In-law Capability
- Basement: Development Potential,Separate Entrance,Full,Finished
- Has fireplace: No
Interior area
- Total structure area: 2,543
- Total interior livable area: 1,446 sqft
- Finished area above ground: 1,446
- Finished area below ground: 1,097
Property
Parking
- Total spaces: 3
- Parking features: Attached Garage, Asphalt, Private Drive Single Wide
- Attached garage spaces: 1
- Uncovered spaces: 2
Features
- Stories: 1
- Patio & porch: Patio, Porch
- Exterior features: Private Entrance
- Has private pool: Yes
- Pool features: In Ground
- Fencing: Full
- Frontage type: West
- Frontage length: 60.06
Lot
- Size: 9,369 Square Feet
- Dimensions: 60.06 x 156
- Features: Urban, Airport, City Lot, Hospital, Major Highway, Park, Public Transit, Rec./Community Centre, Schools
- Topography: Flat
Details
- Additional structures: Shed(s), Workshop
- Parcel number: 037790153
- Zoning: R5
Construction
Type & style
- Home type: SingleFamily
- Architectural style: Bungalow
- Property subtype: Single Family Residence, Residential
Materials
- Brick
- Foundation: Unknown
- Roof: Asphalt Shing
Condition
- 51-99 Years
- New construction: No
Utilities & green energy
- Sewer: Sewer (Municipal)
- Water: Municipal-Metered
Community & HOA
Location
- Region: Cambridge
Financial & listing details
- Price per square foot: C$387/sqft
- Annual tax amount: C$4,745
- Date on market: 5/8/2025
- Inclusions: Dryer, Refrigerator, Stove, Washer
Price history
| Date | Event | Price |
|---|---|---|
| 7/15/2025 | Sold | C$560,000C$387/sqft |
Source: ITSO #40712428 Report a problem | ||
Public tax history
Tax history is unavailable.
Neighborhood: Preston Centre
Nearby homes
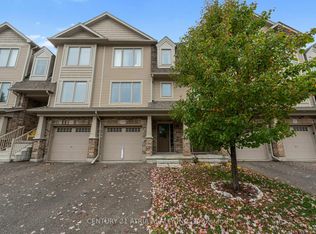
- C$--3 bd3 ba-- sqft750 Lawrence St #15, Cambridge, ON N3H0A9Off Market
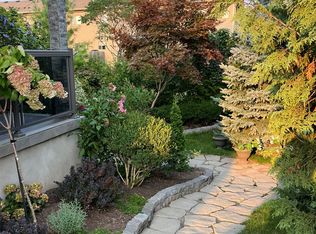
- C$--1 bd1 ba800 sqft714 Lawrence St, Cambridge, ON N3H2M9Off Market
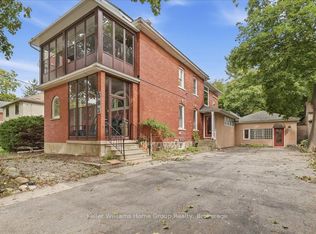
- C$949,9004 bd5 ba-- sqft401 Laurel St, Cambridge, ON N3H3Y7For Sale
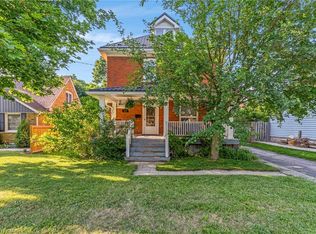
- C$690,5003 bd2 ba2k sqft630 Lawrence St, Cambridge, ON N3H2M9For Sale
- C$599,0002 bd3 ba1.2k sqft750 Lawrence St #38, Cambridge, ON N3H0A9For Sale
- C$549,0003 bd2 ba-- sqft750 Lawrence St #91, Cambridge, ON N3H0A9For Sale
- C$--3 bd3 ba1.5k sqft750 Lawrence St #56, Cambridge, ON N3H0A9Off Market
- C$539,9003 bd2 ba-- sqft750 Lawrence St #59, Cambridge, ON N3H0A9For Sale
Nearby schools
GreatSchools rating
No schools nearby
We couldn't find any schools near this home.
