What if the home you've been dreaming about could also be the place where your dreams take shape? Welcome to 401 Laurel St. A truly rare opportunity to bring your life, your work and your vision together under one roof. Imagine waking up in a beautiful, character filled home, enjoying your morning coffee, and then simply walking into your own professional space. No commute. No separation between where you live and what you love to do. Just one extraordinary property where home, business and possibility come together. This unique legal non-conforming property offers approximately 3,000 sq. ft. of professional office/clinic space, with zoning that permits medical use, along with a finished, usable basement. Whether you've dreamed of establishing your own practice, growing an existing business, creating a professional studio or simply having the freedom to work from home in a way most people can only imagine, the possibilities here are remarkable. Then we have the home that was lovingly renovated in 2017. The approximately 2,000 sq. ft. residence beautifully preserves the character and charm that make a property like this so special. A welcoming foyer and grand staircase introduce you to soaring ceilings, natural woodwork and gorgeous high-quality Bavarian windows, creating a warmth and sense of history that is increasingly difficult to find. Maybe your next chapter doesn't require choosing between the life you want and the work you love. Maybe you can have both.
For sale
C$949,900
401 Laurel St, Cambridge, ON N3H 3Y7
4beds
5baths
Single Family Residence
Built in ----
0.27 Acres Lot
$-- Zestimate®
C$--/sqft
C$-- HOA
What's special
Beautiful character filled homeFinished usable basementWelcoming foyerGrand staircaseSoaring ceilingsNatural woodworkGorgeous high-quality bavarian windows
- 5 days
- 35
- 0
Zillow last checked:
Listing updated:
Listed by:
Keller Williams Home Group Realty
Source: TRREB,MLS®#: X13818910 Originating MLS®#: One Point Association of REALTORS
Originating MLS®#: One Point Association of REALTORSFacts & features
Interior
Bedrooms & bathrooms
- Bedrooms: 4
- Bathrooms: 5
Loft
- Description: Loft
- Level: Upper
- Area: 31.15 Square Meters
- Area source: Other
- Dimensions: 3.86 x 8.07
Heating
- Forced Air, Gas
Cooling
- Central Air
Features
- Guest Accommodations, In-Law Capability, Storage
- Basement: Finished,Full
- Has fireplace: Yes
Interior area
- Living area range: 3500-5000 null
Property
Parking
- Total spaces: 6
- Parking features: Private Double
Features
- Stories: 2.5
- Pool features: None
Lot
- Size: 0.27 Acres
Details
- Additional structures: Fence - Full, Shed
- Parcel number: 037790120
Construction
Type & style
- Home type: SingleFamily
- Property subtype: Single Family Residence
Materials
- Brick, Stucco (Plaster)
- Foundation: Stone
- Roof: Metal
Utilities & green energy
- Sewer: Sewer
Community & HOA
Location
- Region: Cambridge
Financial & listing details
- Annual tax amount: C$16,714
- Date on market: 9/23/2026
Price history
Price history is unavailable.
Public tax history
Tax history is unavailable.
Climate risks
Neighborhood: Preston Centre
Nearby schools
GreatSchools rating
No schools nearby
We couldn't find any schools near this home.
Similar homes
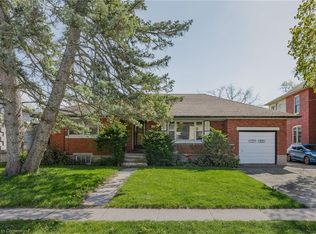
- C$649,9004 bd2 ba1.9k sqft950 Hamilton St, Cambridge, ON N3H 3E8For Sale
 MLS ID #40865870, Cindy Dacosta, Broker, RE/MAX REAL ESTATE CENTRE INC.. ITSO
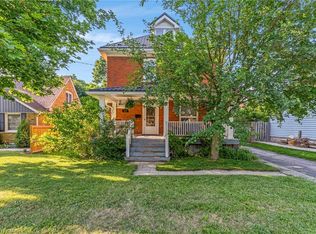
 - C$999,9004 bd3 ba1.5k sqft46 Esther Ave, Cambridge, ON N1S 4L6For Sale
 MLS ID #40865017, Christal Moura, Broker, Royal LePage Macro Realty. ITSO
 - C$999,9994 bd3 ba3k sqft445 Sherring St, Cambridge, ON N3H 2W7For Sale
 MLS ID #40861603, Christine Caparello, Salesperson, RE/MAX TWIN CITY REALTY INC.. ITSO
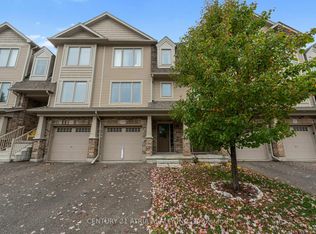
 - C$699,9003 bd2 ba-- sqft399 Church St N, Cambridge, ON N3H 1W2For Sale
 MLS ID #X13832284, KING REALTY INC.. TRREB
