Welcome to 399 Church St N, a fully renovated bungalow where fresh modern finishes meet the comfort and simplicity of one-level living. Set on a generous lot with impressive frontage, this home has been thoughtfully updated inside and offers a bright, welcoming layout that feels easy from the moment you walk through the door. The main floor features two comfortable bedrooms, a full bathroom, an inviting living room, and a beautifully updated kitchen that creates a natural gathering place for everyday meals, morning coffee, and time with family and friends. Downstairs, the finished lower level adds even more room to enjoy, with a spacious recreation area, third bedroom, and second full bathroom, giving you the flexibility for guests, a home office, playroom, or additional family space. An attached single-car garage provides the everyday convenience of covered parking along with additional storage. Outside, the wide frontage and spacious lot give the property a great presence from the street while offering plenty of outdoor space to make your own. Whether you're starting out, downsizing, or simply looking for a move-in-ready home with a practical layout and room to enjoy, 399 Church St N brings together the charm of bungalow living with the benefit of a completely refreshed interior.
For sale
C$649,900
399 Church St N, Cambridge, ON N3H 1W2
3beds
2baths
Single Family Residence
Built in ----
4,653 Square Feet Lot
$-- Zestimate®
C$--/sqft
C$-- HOA
What's special
Fresh modern finishesBright welcoming layoutTwo comfortable bedroomsBeautifully updated kitchenFinished lower levelSpacious recreation areaThird bedroom
- 15 days
- 15
- 0
Zillow last checked:
Listing updated:
Listed by:
KING REALTY INC.
Source: TRREB,MLS®#: X13832284 Originating MLS®#: London and St. Thomas Association of REALTORS
Originating MLS®#: London and St. Thomas Association of REALTORSFacts & features
Interior
Bedrooms & bathrooms
- Bedrooms: 3
- Bathrooms: 2
Primary bedroom
- Level: Main
- Dimensions: 3.3 x 4.32
Bedroom
- Level: Main
- Dimensions: 3.4 x 3.23
Bedroom
- Level: Basement
- Dimensions: 4.32 x 2.87
Bathroom
- Level: Main
- Dimensions: 1.73 x 2.26
Bathroom
- Level: Basement
- Dimensions: 2.44 x 2.82
Kitchen
- Level: Main
- Dimensions: 3.58 x 5.41
Laundry
- Level: Basement
- Dimensions: 2.69 x 1.7
Living room
- Level: Main
- Dimensions: 3.4 x 4.98
Recreation
- Level: Basement
- Dimensions: 7.09 x 6.91
Utility room
- Level: Basement
- Dimensions: 5.26 x 3.76
Heating
- Forced Air, Gas
Cooling
- Central Air
Features
- None
- Basement: Full,Finished
- Has fireplace: No
Interior area
- Living area range: 700-1100 null
Property
Parking
- Total spaces: 4
- Parking features: Private
- Has garage: Yes
Features
- Pool features: None
Lot
- Size: 4,653 Square Feet
- Features: Library, Park, School, Hospital, Place Of Worship, Rec./Commun.Centre
Details
- Parcel number: 037830091
Construction
Type & style
- Home type: SingleFamily
- Architectural style: Bungalow
- Property subtype: Single Family Residence
Materials
- Brick
- Foundation: Poured Concrete
- Roof: Asphalt Shingle
Utilities & green energy
- Sewer: Sewer
Community & HOA
Location
- Region: Cambridge
Financial & listing details
- Annual tax amount: C$3,510
- Date on market: 9/26/2026
Price history
Price history is unavailable.
Public tax history
Tax history is unavailable.
Climate risks
Neighborhood: Preston Centre
Nearby schools
GreatSchools rating
No schools nearby
We couldn't find any schools near this home.
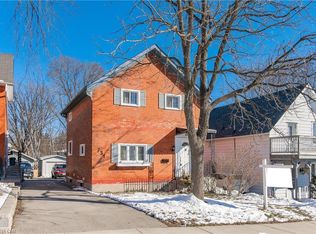
Similar homes
- C$580,0003 bd2 ba1.1k sqft841 Duke St, Cambridge, ON N3H 3T8For Sale
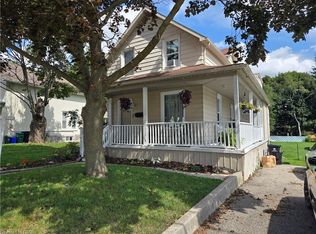 MLS ID #40869448, Joe Cosentino, Salesperson, Royal LePage State Realty Inc.. ITSO
 - C$649,9004 bd2 ba1.9k sqft950 Hamilton St, Cambridge, ON N3H 3E8For Sale
 MLS ID #40865870, Cindy Dacosta, Broker, RE/MAX REAL ESTATE CENTRE INC.. ITSO
 - C$660,0003 bd2 ba1.2k sqft180 Hewat St, Cambridge, ON N3H 4H1For Sale
 MLS ID #40866246, Skyler Cleeves, Salesperson, Keller Williams Innovation Realty. ITSO
 - C$649,9003 bd2 ba-- sqft153 Hewat St, Cambridge, ON N3H 4H2For Sale
 MLS ID #X13697216, FLUX REALTY. TRREB
