Sought After South Preston home! Legal Duplex is a great mortgage helper! The main unit is a spacious kitchen/eating area with white cabinets, stainless appliances, 3 bedrooms & renovated 3 pc bathroom on the Main and Second floor. Lower level is a one bedroom with 3pc & eat in kitchen. There is a large covered rear deck and a single garage with work shop area accessible by the city lane. Furnace replaced in 2019. Owned New Tankless Water Heater
For sale
C$745,000
446 Argyle St S, Cambridge, ON N3H 1R4
4beds
3baths
Single Family Residence
Built in ----
4,000 Square Feet Lot
$-- Zestimate®
C$--/sqft
C$-- HOA
What's special
White cabinetsStainless appliancesLarge covered rear deck
- 64 days |
- 12 |
- 0 |
Zillow last checked:
Listing updated:
Listed by:
CITYSCAPE REAL ESTATE LTD.
Source: TRREB,MLS®#: X13171638 Originating MLS®#: Toronto Regional Real Estate Board
Originating MLS®#: Toronto Regional Real Estate BoardFacts & features
Interior
Bedrooms & bathrooms
- Bedrooms: 4
- Bathrooms: 3
Primary bedroom
- Level: Second
- Dimensions: 5.05 x 3
Bedroom
- Level: Basement
- Dimensions: 4.32 x 2.54
Bedroom 2
- Level: Second
- Dimensions: 3.96 x 2.54
Bedroom 3
- Level: Second
- Dimensions: 2.82 x 2.57
Dining room
- Level: Main
- Dimensions: 3.35 x 2.95
Kitchen
- Level: Basement
- Dimensions: 3.15 x 2.72
Kitchen
- Level: Main
- Dimensions: 3.35 x 2.95
Living room
- Level: Main
- Dimensions: 6.78 x 3.3
Living room
- Level: Basement
- Dimensions: 3.76 x 2.92
Heating
- Forced Air, Gas
Cooling
- Central Air
Appliances
- Included: Water Heater
Features
- In-Law Suite
- Flooring: Carpet Free
- Basement: Apartment,Separate Entrance
- Has fireplace: No
Interior area
- Living area range: 1100-1500 null
Video & virtual tour
Property
Parking
- Total spaces: 2
- Parking features: Available
- Has garage: Yes
Features
- Stories: 2
- Pool features: None
Lot
- Size: 4,000 Square Feet
Details
- Parcel number: 037750107
Construction
Type & style
- Home type: SingleFamily
- Property subtype: Single Family Residence
Materials
- Brick
- Foundation: Concrete
- Roof: Asphalt Shingle
Utilities & green energy
- Sewer: Sewer
Community & HOA
Location
- Region: Cambridge
Financial & listing details
- Annual tax amount: C$3,780
- Date on market: 5/25/2026
CITYSCAPE REAL ESTATE LTD.
CITYSCAPE REAL ESTATE LTD.
By pressing Contact Agent, you agree that the real estate professional identified above may call/text you about your search, which may involve use of automated means and pre-recorded/artificial voices. You don't need to consent as a condition of buying any property, goods, or services. Message/data rates may apply. You also agree to our Terms of Use. Zillow does not endorse any real estate professionals. We may share information about your recent and future site activity with your agent to help them understand what you're looking for in a home.
Price history
Price history is unavailable.
Public tax history
Tax history is unavailable.
Climate risks
Neighborhood: Preston Centre
Nearby schools
GreatSchools rating
No schools nearby
We couldn't find any schools near this home.
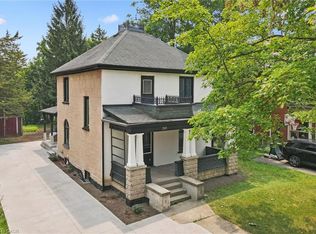
- C$789,9004 bd2 ba1.9k sqft245 Lowther St S, Cambridge, ON N3H1Y6For Sale
- C$--3 bd2 ba1.4k sqft522 Argyle St S, Cambridge, ON N3H1R7Off Market
- C$---- bd-- ba-- sqft540 Vine St, Cambridge, ON N3H2Y8Off Market
- C$685,0004 bd3 ba1.7k sqft455 Waterloo St S, Cambridge, ON N3H1P1Sold
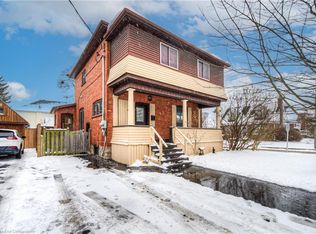
- C$--3 bd2 ba1.6k sqft539 Moore St, Cambridge, ON N3H3B3Off Market
- C$600,0005 bd3 ba1.6k sqft456 Waterloo St S, Cambridge, ON N3H1N9Sold
- C$---- bd-- ba-- sqft439 Westminster Dr S, Cambridge, ON N3H1T5Off Market
- C$--4 bd2 ba2k sqft336 Waterloo St S, Cambridge, ON N3H1N8Off Market
Similar homes
- C$699,0003 bd2 ba-- sqft1230 Duke St, Cambridge, ON N3H 3V7For Sale
 MLS ID #X13609194, RE/MAX SKYWAY REALTY INC.. TRREB
 - C$599,0005 bd2 ba-- sqft132 Waterloo St N, Cambridge, ON N3H 1M8For Sale
 MLS ID #X13446682, CENTURY 21 ATRIA REALTY INC.. TRREB
 - C$839,0005 bd2 ba-- sqft187 Winston Blvd, Cambridge, ON N3C 1M1For Sale
 MLS ID #X13606134, CENTURY 21 PROPERTY ZONE REALTY INC.. TRREB
 - C$749,9994 bd4 ba-- sqft15 Manchester St, Cambridge, ON N1R 1R5For Sale
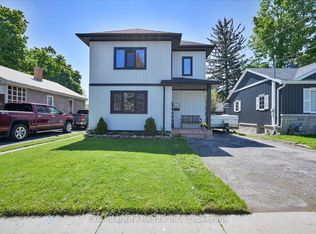 MLS ID #X13430958, Exit Integrity Realty Inc.. TRREB
 - C$749,7864 bd3 ba-- sqft207 Christopher Dr, Cambridge, ON N1R 4S6For SaleMLS ID #X13469886, EXECUTIVE REAL ESTATE SERVICES LTD.. TRREB
- C$719,9003 bd2 ba-- sqft731 Elgin St N, Cambridge, ON N1R 7W5For SaleMLS ID #X13137180, HOMELIFE SILVERCITY REALTY INC.. TRREB
- C$649,0004 bd2 ba-- sqft15 Glendan Ct, Cambridge, ON N1R 7N4For SaleMLS ID #X13572984, RE/MAX REALTRON REALTY INC.. TRREB
- C$657,3004 bd2 ba-- sqft1007 Elgin St N, Cambridge, ON N1R 8J4For SaleMLS ID #X13499116, RIGHT AT HOME REALTY EXCELLENCE. TRREB
- C$849,4704 bd3 ba-- sqft52 Stirling Macgregor Dr, Cambridge, ON N1S 4N5For SaleMLS ID #X13238574, Bosley Real Estate Ltd.. TRREB
- C$729,9994 bd3 ba-- sqft261 Country Hill Dr, Kitchener, ON N2E 2C1For SaleMLS ID #X12677274, HOMELIFE/MIRACLE REALTY LTD. TRREB
- C$769,0006 bd2 ba-- sqft364 Imperial Rd S, Guelph, ON N1K 1L4For SaleMLS ID #X13612172, Coldwell Banker Neumann Real Estate. TRREB
- C$719,0004 bd2 ba-- sqft90 Western Ave, Guelph, ON N1H 6A8For SaleMLS ID #X13603676, Realty Executives Plus Ltd. TRREB
- C$779,9884 bd4 ba-- sqft406 Stirling Ave S, Kitchener, ON N2M 3H9For SaleMLS ID #X13548368, SUTTON GROUP-ADMIRAL REALTY INC.. TRREB
- C$899,0004 bd4 ba-- sqft42 Rich Ave, Cambridge, ON N1R 2A5New ConstructionMLS ID #X13533090, SOTHEBY'S INTERNATIONAL REALTY CANADA. TRREB
- C$850,0004 bd4 ba-- sqft105 Eva Dr, Woolwich, ON N0B 1M0For SaleMLS ID #X13594716, CENTURY 21 PRESIDENT REALTY INC.. TRREB
- C$983,9006 bd4 ba-- sqft488 Linden Dr, Cambridge, ON N3H 5L5For SaleMLS ID #X13475800, FOREST HILL REAL ESTATE INC.. TRREB
- C$729,9884 bd3 ba-- sqft194 Silvercreek Pkwy S, Guelph, ON N1H 3S7For SaleMLS ID #X13111966, RE/MAX REAL ESTATE CENTRE INC.. TRREB
- C$799,9003 bd3 ba-- sqft140 McMeeken Dr, Cambridge, ON N3C 4E7For SaleMLS ID #X12984996, STONEMILL REALTY INC.. TRREB
- C$777,0006 bd3 ba-- sqft335 Belmont Ave W, Kitchener, ON N2M 1M7For SaleMLS ID #X13564746, LSG REALTY INC.. TRREB
- C$720,0004 bd2 ba-- sqft79 Dumbarton St, Guelph, ON N1E 3T5For SaleMLS ID #X13587556, eXp Realty. TRREB
