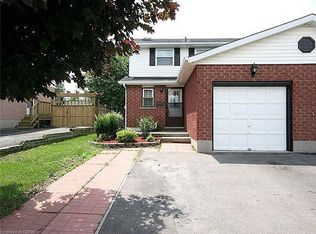
Welcome to this beautifully renovated 3+1 bedroom, 2-bath semi-detached home in the highly sought-after community of North Galt. From the moment you arrive, pride of ownership and quality craftsmanship are evident throughout. The main level features a bright, spacious living room and a functional eat-in kitchen with a walkout to a private deck - your own outdoor retreat ideal for summer entertaining or quiet evenings. Upstairs offers three well-sized bedrooms, while the fully finished lower level adds a generous family room and a convenient 3-piece bath - perfect for guests, a home office, or recreation. Tastefully updated throughout, this turnkey home is set in an excellent, family-friendly neighbourhood with easy access to top-rated schools, parks, shopping, and dining. Commuters will love the quick access to Highway 401. Simply move in and enjoy - nothing to do but unpack! Don't miss out!
For sale
C$498,000
1007 Elgin St N, Cambridge, ON N1R 8J4
4beds
2baths
Single Family Residence
Built in ----
3,244 Square Feet Lot
$-- Zestimate®
C$--/sqft
C$-- HOA
What's special
- 16 days
- 101
- 8
Zillow last checked:
Listing updated:
Listed by:
RIGHT AT HOME REALTY EXCELLENCE
Source: TRREB,MLS®#: X13707972 Originating MLS®#: Toronto Regional Real Estate Board
Originating MLS®#: Toronto Regional Real Estate BoardFacts & features
Interior
Bedrooms & bathrooms
- Bedrooms: 4
- Bathrooms: 2
Heating
- Forced Air, Gas
Cooling
- Central Air
Features
- Other
- Basement: Finished
- Has fireplace: No
Interior area
- Living area range: 700-1100 null
Property
Parking
- Total spaces: 2
Features
- Stories: 2
- Pool features: None
Lot
- Size: 3,244 Square Feet
Details
- Parcel number: 226550041
Construction
Type & style
- Home type: SingleFamily
- Property subtype: Single Family Residence
Materials
- Brick, Vinyl Siding
- Foundation: Poured Concrete
- Roof: Asphalt Shingle
Utilities & green energy
- Sewer: Sewer
Community & HOA
Location
- Region: Cambridge
Financial & listing details
- Annual tax amount: C$3,274
- Date on market: 8/24/2026
Price history
Price history is unavailable.
Public tax history
Tax history is unavailable.
Climate risks
Neighborhood: Greenway
Nearby schools
GreatSchools rating
No schools nearby
We couldn't find any schools near this home.
Similar homes
- C$499,0003 bd2 ba-- sqft221 Samuelson St, Cambridge, ON N1R 1K9For Sale
 MLS ID #X13759580, KING REALTY INC.. TRREB
 - C$529,9003 bd1 ba1k sqft11 Broadview Ave, Cambridge, ON N1R 3V6For Sale
 MLS ID #40843501, Cindy Dacosta, Broker, RE/MAX REAL ESTATE CENTRE INC.. ITSO
 - C$499,9994 bd2 ba-- sqft120 Dudhope Ave #17, Cambridge, ON N1R 4T7For Sale
 MLS ID #X13747984, RE/MAX REALTY SERVICES INC.. TRREB
 - C$599,9003 bd2 ba1.7k sqft36 Angela Cres, Cambridge, ON N1S 4B6For Sale
 MLS ID #40858765, Michelle Hatt, Salesperson, R.W. Dyer Realty Inc., Brokerage. ITSO
