Skip main navigation
For sale
  • C$470,000

    766 Walter St #I, Cambridge, ON N3H 4P3

    3beds
    2baths
    Townhouse
    Built in ----
    -- sqft lot
    $-- Zestimate®
    C$--/sqft
    C$534/mo HOA

    What's special

    Beautifully renovatedAbundance of natural lightFunctional layoutAdditional living spaceCozy private backyardBeautifully updated
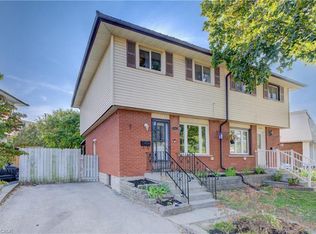
    Welcome to this Beautifully renovated and filled with an abundance of natural light, this move-in ready townhouse offers the perfect combination of comfort, style, and affordability. Featuring 3 spacious bedrooms, 2 full bathrooms, and a functional layout, this home is ideal for first-time buyers, young families, or investors. Every space has been thoughtfully maintained and updated, allowing you to move in with confidence. From the kitchen to the bathrooms, mechanical systems, and living areas, everything is in great working condition-simply unpack and start enjoying your new home. The finished basement with a full bathroom provides valuable additional living space, perfect for a family room, home office, guest suite, or multi-generational living. Step outside and discover one of the home's most loved features: a cozy, private backyard that creates the perfect setting for morning coffee, family BBQs, or relaxing after a long day. It's an outdoor space that truly feels like an extension of the home. The property includes one owned parking space, with the option to rent a second parking spot through the condominium for approximately $70 per month. Conveniently located close to schools, shopping centres, parks, public transit, and major highways, this home offers exceptional value in a family-friendly neighbourhood. If you're currently paying rent, this is your chance to invest in your own future instead of someone else's. Don't miss the opportunity to own a beautifully updated, move-in ready home that offers space, comfort, and outstanding value.
    1 day
    |
    4
    |
    0
    |

    Zillow last checked:

    Listing updated:

    Listed by:

    RE/MAX REALTY SPECIALISTS INC.

    Source: TRREB,MLS®#: X13633316MLS LogoOriginating MLS®#: Toronto Regional Real Estate Board

      Facts & features

      Interior

      Bedrooms & bathrooms
      • Bedrooms: 3
      • Bathrooms: 2
      Primary bedroom
      • Level: Second
      • Dimensions: 3.35 x 5.33
      Bedroom 2
      • Level: Second
      • Dimensions: 2.74 x 5.33
      Bedroom 3
      • Level: Basement
      • Dimensions: 2.92 x 3.25
      Bathroom
      • Level: Second
      • Dimensions: 0 x 0
      Bathroom
      • Level: Basement
      • Dimensions: 0 x 0
      Dining room
      • Level: Main
      • Dimensions: 2.69 x 2.64
      Kitchen
      • Level: Main
      • Dimensions: 2.57 x 2.49
      Living room
      • Level: Main
      • Dimensions: 3.51 x 7.52
      Recreation
      • Level: Basement
      • Dimensions: 2.97 x 6.91
      Heating
      • Baseboard, Electric
      Cooling
      • None
      Appliances
      • Included: Water Heater
      • Laundry: Ensuite
      Features
      • Flooring: Carpet Free
      • Basement: Full,Finished
      • Has fireplace: No
      Interior area
      • Living area range: 1000-1199 null

      Property

      Parking
      • Total spaces: 1
      • Parking features: Surface
      Features
      • Stories: 2
      Lot
      • Features: Hospital, Place Of Worship, Public Transit, School
      Details
      • Parcel number: 234630024

      Construction

      Type & style
      • Home type: Townhouse
      • Property subtype: Townhouse
      Materials
      • Brick, Stone

      Community & HOA

      Community
      • Security: Carbon Monoxide Detector(s)
      HOA
      • Services included: Common Elements Included, Building Insurance Included, Water Included, Parking Included
      • HOA fee: C$534 monthly
      • HOA name: WSCC
      Location
      • Region: Cambridge

      Financial & listing details

      • Annual tax amount: C$2,372
      • Date on market: 8/4/2026
      R

      RE/MAX REALTY SPECIALISTS INC.

      By pressing Contact Agent, you agree that the real estate professional identified above may call/text you about your search, which may involve use of automated means and pre-recorded/artificial voices. You don't need to consent as a condition of buying any property, goods, or services. Message/data rates may apply. You also agree to our Terms of Use. Zillow does not endorse any real estate professionals. We may share information about your recent and future site activity with your agent to help them understand what you're looking for in a home.

        Price history

        Price history is unavailable.

        Public tax history

        Tax history is unavailable.

        Climate risks

        Neighborhood: Langs Farm

        Getting around

        61 / 100
        Somewhat Walkable
        69 / 100
        Bikeable

        Nearby schools

        GreatSchools rating

        No schools nearby

        We couldn't find any schools near this home.

        Similar homes