Welcome to 589 Mortimer Drive, a beautiful family home, situated in a quiet Cambridge neighbourhood, offering the perfect combination of space, comfort, and convenience. The bright and functional main floor features a seamless flow between the living and dining areas, making everyday family life and entertaining feel effortless. Equipped with stainless steel appliances and ample cabinetry, the kitchen satisfies all your needs, while a powder bath provides convenience. Floor-to-ceiling windows fill the main living space with natural light, while the dining area provides direct access to the large walkout deck and fully fenced backyard. Upstairs, the spacious primary bedroom provides a peaceful retreat, complete with a walk-in closet and ensuite privilege. Two additional bedrooms offer plenty of flexibility for growing families, whether used as children’s rooms, guest space, or a home office. The finished basement provides valuable additional living space and can easily serve as a rec room, home gym, or additional bedroom. The laundry room and powder bathroom also serve as excellent additions. Offering both quiet surroundings and everyday convenience, this location puts scenic trails, excellent schools, and parks within easy reach. Shopping, restaurants, and daily essentials are all just minutes away along Hespeler Road and at the Cambridge Centre. A wonderful opportunity to enjoy comfortable family living in one of Cambridge’s convenient and established neighbourhoods! Book your private showing today!
For sale
C$700,000
589 Mortimer Dr, Cambridge, ON N3H 5M6
4beds
1,478sqft
Single Family Residence, Residential
Built in 2001
5,410 Square Feet Lot
$-- Zestimate®
C$474/sqft
C$-- HOA
What's special
Stainless steel appliancesAmple cabinetryPowder bathFloor-to-ceiling windowsLarge walkout deckFully fenced backyardSpacious primary bedroom
- 33 days
- 153
- 10
Zillow last checked:
Listing updated:
Listed by:
Aron Pinto, Broker,
EXP REALTY,
Angelica Pinto, Broker,
EXP REALTY
Source: ITSO,MLS®#: 40853427Originating MLS®#: Cornerstone Association of REALTORS®
Facts & features
Interior
Bedrooms & bathrooms
- Bedrooms: 4
- Bathrooms: 3
- Full bathrooms: 1
- 1/2 bathrooms: 2
- Main level bathrooms: 1
Other
- Level: Second
Bedroom
- Level: Second
Bedroom
- Level: Second
Bedroom
- Level: Basement
Bathroom
- Features: 2-Piece
- Level: Main
Bathroom
- Features: 4-Piece
- Level: Second
Bathroom
- Features: 2-Piece
- Level: Basement
Dining room
- Level: Main
Kitchen
- Level: Main
Living room
- Level: Main
Other
- Level: Basement
Heating
- Forced Air, Natural Gas
Cooling
- Central Air
Appliances
- Included: Water Heater, Water Softener, Dishwasher, Dryer, Refrigerator, Stove, Washer
- Laundry: In-Suite
Features
- Central Vacuum
- Basement: Full,Finished,Sump Pump
- Has fireplace: No
Interior area
- Total structure area: 2,007
- Total interior livable area: 1,478 sqft
- Finished area above ground: 1,478
- Finished area below ground: 529
Video & virtual tour
Property
Parking
- Total spaces: 3.5
- Parking features: Attached Garage, Private Drive Double Wide
- Attached garage spaces: 1.5
- Uncovered spaces: 2
Features
- Stories: 2
- Waterfront features: River/Stream
- Frontage type: South
- Frontage length: 53.10
Lot
- Size: 5,410 Square Feet
- Dimensions: 53.1 x 101.89
- Features: Urban, Airport, Business Centre, Near Golf Course, Highway Access, Hospital, Major Highway, Park, Place of Worship, Playground Nearby, Quiet Area, Regional Mall, Schools, Shopping Nearby, Trails
Details
- Parcel number: 226430496
- Zoning: RS1
Construction
Type & style
- Home type: SingleFamily
- Property subtype: Single Family Residence, Residential
Materials
- Brick, Vinyl Siding
- Foundation: Poured Concrete
- Roof: Asphalt Shing
Condition
- 16-30 Years
- New construction: No
- Year built: 2001
Utilities & green energy
- Sewer: Sewer (Municipal)
- Water: Municipal
Community & HOA
Location
- Region: Cambridge
Financial & listing details
- Price per square foot: C$474/sqft
- Annual tax amount: C$4,793
- Date on market: 8/7/2026
- Inclusions: Dishwasher, Dryer, Refrigerator, Stove, Washer
Price history
| Date | Event | Price |
|---|---|---|
| 9/9/2026 | Price change | C$700,000-3.4%C$474/sqft |
Source: ITSO #40853427 Report a problem | ||
| 8/17/2026 | Price change | C$725,000+11.5%C$491/sqft |
Source: ITSO #40853427 Report a problem | ||
| 8/11/2026 | Price change | C$650,000-7.1%C$440/sqft |
Source: ITSO #40853427 Report a problem | ||
| 8/7/2026 | Listed for sale | C$700,000C$474/sqft |
Source: ITSO #40853427 Report a problem | ||
Public tax history
Tax history is unavailable.
Climate risks
Neighborhood: Langs Farm
Nearby schools
GreatSchools rating
No schools nearby
We couldn't find any schools near this home.
Similar homes
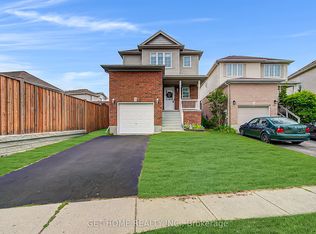
- C$684,9003 bd3 ba1.3k sqft102 Chateau Cres, Cambridge, ON N3H 5S3For Sale
 MLS ID #40848998, Tracy Mcgrath, Broker, ROYAL LEPAGE CROWN REALTY SERVICES. ITSO
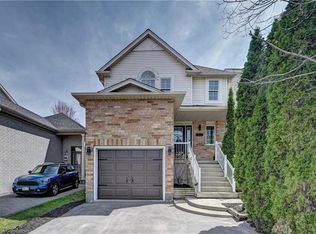
 - C$599,9003 bd2 ba1.2k sqft767 Langs Dr, Cambridge, ON N3H 4Y4For Sale
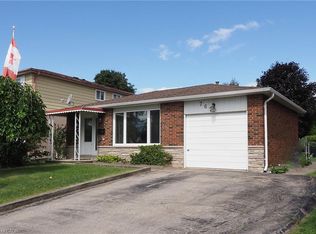 MLS ID #40859311, Tony Schmidt, Broker of Record, HOWIE SCHMIDT REALTY INC.. ITSO
 - C$679,0004 bd3 ba1.2k sqft1121 Valentine Dr, Cambridge, ON N3H 2N9For Sale
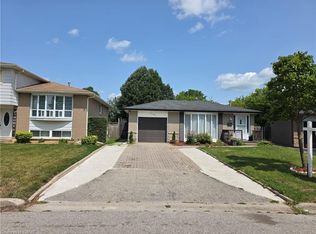 MLS ID #40842477, Shahzad Inayat, Broker, ROYAL LEPAGE CERTIFIED REALTY. ITSO
 - C$849,9004 bd3 ba1.8k sqft658 Mortimer Dr, Cambridge, ON N3H 5R7For Sale
 MLS ID #40844205, Omer Malik, Salesperson, HOMELIFE MIRACLE REALTY LTD. ITSO
