Discover the perfect combination of modern upgrades, flexible living space, and everyday convenience in this exceptional family home, tucked away on a peaceful court in a sought-after neighbourhood. Designed for comfortable family living, the upper level offers three generously sized bedrooms complemented by a tastefully renovated 4-piece bathroom. The heart of the home is the beautifully updated kitchen, featuring contemporary finishes, abundant cabinetry, and an efficient layout that opens to bright, welcoming living spaces ideal for both daily life and entertaining guests. Adding tremendous value is the fully finished lower level, thoughtfully designed with its own bedroom, full kitchen, renovated bathroom, and a spacious recreation area. Whether you're accommodating extended family, creating a private guest retreat, or exploring additional rental income, this versatile space provides endless possibilities.Step outside to a spacious backyard that offers the perfect setting for summer barbecues, children's play, gardening, or simply unwinding in your own private outdoor retreat. A well-maintained garage and parking for up to four vehicles ensure convenience for families and visitors alike. Perfectly positioned close to excellent schools, parks, shopping centres, public transit, and everyday amenities, this turnkey property is an outstanding opportunity for families, investors, or anyone seeking a home that delivers both lifestyle and long-term value.
For sale
C$649,000
15 Glendan Ct, Cambridge, ON N1R 7N4
4beds
2baths
Single Family Residence
Built in ----
4,800 Square Feet Lot
$-- Zestimate®
C$--/sqft
C$-- HOA
What's special
Modern upgradesFlexible living spaceThree generously sized bedroomsBeautifully updated kitchenContemporary finishesAbundant cabinetryEfficient layout
- 15 days |
- 31 |
- 0 |
Zillow last checked:
Listing updated:
Listed by:
RE/MAX REALTRON REALTY INC.
Source: TRREB,MLS®#: X13572984 Originating MLS®#: Toronto Regional Real Estate Board
Originating MLS®#: Toronto Regional Real Estate BoardFacts & features
Interior
Bedrooms & bathrooms
- Bedrooms: 4
- Bathrooms: 2
Bedroom
- Level: Second
- Dimensions: 3.33 x 3.78
Bedroom 2
- Level: Second
- Dimensions: 3.25 x 2.72
Bedroom 3
- Level: Second
- Dimensions: 2.92 x 2.51
Bedroom 4
- Level: Basement
- Dimensions: 3.28 x 3.15
Dining room
- Level: Main
- Dimensions: 2.25 x 3.2
Kitchen
- Level: Main
- Dimensions: 3.12 x 3.45
Kitchen
- Level: Basement
- Dimensions: 2.49 x 2.46
Living room
- Level: Main
- Dimensions: 4.11 x 3.2
Recreation
- Level: Basement
- Dimensions: 3.2 x 4.14
Heating
- Forced Air, Gas
Cooling
- Central Air
Appliances
- Included: Water Heater
Features
- Central Vacuum
- Basement: Finished
- Has fireplace: No
Interior area
- Living area range: 1100-1500 null
Video & virtual tour
Property
Parking
- Total spaces: 4
- Parking features: Private, Garage Door Opener
- Has garage: Yes
Features
- Stories: 2
- Pool features: None
Lot
- Size: 4,800 Square Feet
Details
- Parcel number: 226550307
Construction
Type & style
- Home type: SingleFamily
- Property subtype: Single Family Residence
Materials
- Brick, Vinyl Siding
- Foundation: Poured Concrete
- Roof: Asphalt Shingle
Utilities & green energy
- Sewer: Sewer
Community & HOA
Location
- Region: Cambridge
Financial & listing details
- Annual tax amount: C$4,016
- Date on market: 7/16/2026
RE/MAX REALTRON REALTY INC.
RE/MAX REALTRON REALTY INC.
By pressing Contact Agent, you agree that the real estate professional identified above may call/text you about your search, which may involve use of automated means and pre-recorded/artificial voices. You don't need to consent as a condition of buying any property, goods, or services. Message/data rates may apply. You also agree to our Terms of Use. Zillow does not endorse any real estate professionals. We may share information about your recent and future site activity with your agent to help them understand what you're looking for in a home.
Price history
Price history is unavailable.
Public tax history
Tax history is unavailable.
Climate risks
Neighborhood: Greenway
Nearby schools
GreatSchools rating
No schools nearby
We couldn't find any schools near this home.
- C$679,9004 bd2 ba1.2k sqft7 Glendan Ct, Cambridge, ON N1R7N4For Sale

- C$---- bd-- ba-- sqft150 Glamis Rd, Cambridge, ON N1R6S9Off Market
- C$---- bd-- ba-- sqft35 Glendan Ct, Cambridge, ON N1R7N4Off Market
- C$487,0003 bd2 ba1.2k sqft5 The Greenway, Cambridge, ON N1R6L4Sold

- C$540,0003 bd2 ba1k sqft135 Glamis Rd, Cambridge, ON N1R6S4Sold
- C$599,0004 bd2 ba-- sqft15 Northview Heights Dr, Cambridge, ON N1R6Z9For Sale
- C$555,0003 bd2 ba1.1k sqft118 Glamis Rd, Cambridge, ON N1R6S8Sold
- C$---- bd-- ba-- sqft63 Bradbury Cres, Cambridge, ON N1R7A3Off Market
Similar homes
- C$699,9994 bd3 ba-- sqft128 Macatee Pl, Cambridge, ON N1R 6Z8For Sale
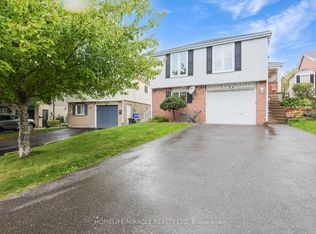 MLS ID #X13626320, HOMELIFE/MIRACLE REALTY LTD. TRREB
 - C$657,3004 bd2 ba-- sqft1007 Elgin St N, Cambridge, ON N1R 8J4For Sale
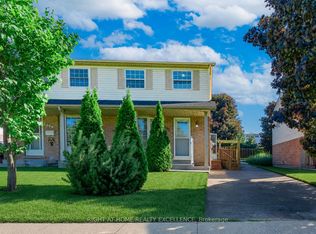 MLS ID #X13499116, RIGHT AT HOME REALTY EXCELLENCE. TRREB
 - C$699,0003 bd2 ba-- sqft1230 Duke St, Cambridge, ON N3H 3V7For Sale
 MLS ID #X13609194, RE/MAX SKYWAY REALTY INC.. TRREB
 - C$739,0004 bd2 ba-- sqft13 Brooklyne Rd, Cambridge, ON N1R 1C4For Sale
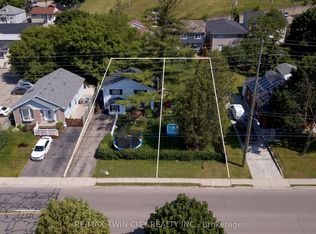 MLS ID #X13534082, RE/MAX TWIN CITY REALTY INC.. TRREB
 - C$659,9996 bd2 ba-- sqft137 Nickolas Cres, Cambridge, ON N3C 3L7For SaleMLS ID #X13604936, CENTURY 21 PROPERTY ZONE REALTY INC.. TRREB
- C$699,9003 bd2 ba-- sqft360 Blair Rd, Cambridge, ON N1S 2K2For SaleMLS ID #X13534666, COLDWELL BANKER G19 REALTY. TRREB
- C$599,9996 bd3 ba-- sqft42 Henry St, Cambridge, ON N1R 3W4For SaleMLS ID #X13533436, CENTURY 21 HERITAGE GROUP LTD.. TRREB
- C$839,0005 bd2 ba-- sqft187 Winston Blvd, Cambridge, ON N3C 1M1For SaleMLS ID #X13606134, CENTURY 21 PROPERTY ZONE REALTY INC.. TRREB
- C$599,0003 bd2 ba-- sqft1790 King St E, Cambridge, ON N3H 3R8For SaleMLS ID #X13450064, RE/MAX NOBLECORP REAL ESTATE. TRREB
- C$649,9004 bd3 ba-- sqft7 Whitehall Ln, Cambridge, ON N1R 8N3For SaleMLS ID #X13231516, HOMELIFE LANDMARK REALTY INC.. TRREB
- C$839,9003 bd2 ba-- sqft357 Blair Rd, Cambridge, ON N1S 2K3For SaleMLS ID #X13598224, CENTURY 21 HERITAGE HOUSE LTD. TRREB
- C$749,9005 bd2 ba-- sqft153 Fisher Mills Rd, Cambridge, ON N3C 1E1For SaleMLS ID #X13480516, COLDWELL BANKER DREAM CITY REALTY. TRREB
- C$599,9903 bd3 ba1.4k sqft88 Bloomington Dr, Cambridge, ON N1P 1J5For SaleMLS ID #40847889, Gaurav Narula, Salesperson, RE/MAX REAL ESTATE CENTRE INC.. ITSO
- C$389,9993 bd2 ba-- sqft215 Glamis Rd #11, Cambridge, ON N1R 6V8For SaleMLS ID #X13603978, RIGHT AT HOME REALTY INC.. TRREB
- C$674,9003 bd2 ba-- sqft99 Windflower Dr, Kitchener, ON N2E 4B3For SaleMLS ID #X13607024, ROYAL LEPAGE FLOWER CITY REALTY. TRREB
- C$915,0004 bd3 ba-- sqft35 Attwood Dr, Cambridge, ON N1T 1L4For SaleMLS ID #X13098858, GLOBAL BRICKS EXECUTIVE HOMES REALTY. TRREB
- C$760,0003 bd3 ba-- sqft35 Jerry Dr, Cambridge, ON N3C 4G4For SaleMLS ID #X13441998, ROYAL LEPAGE REALTY PLUS. TRREB
- C$659,0003 bd1 ba-- sqft91 Dumbarton St, Guelph, ON N1E 3T5For SaleMLS ID #X13584746, RE/MAX Real Estate Centre Inc. TRREB
- C$614,9005 bd2 ba-- sqft179 Elizabeth St, Guelph, ON N1E 2X5For SaleMLS ID #X13526438, Coldwell Banker Neumann Real Estate. TRREB
- C$774,9003 bd2 ba-- sqft43 Cotton Grass St, Kitchener, ON N2E 3T7For SaleMLS ID #X13622226, THE CANADIAN HOME REALTY INC.. TRREB
