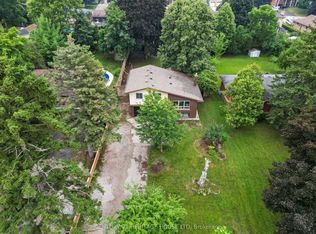
Step into this stunning detached home in the desirable Shades Mills neighbourhood. The main floor features elegant hardwood flooring, oversized windows that fill the space with natural light, stylish French doors, and refined crown moulding throughout. The beautifully updated kitchen showcases new cabinetry, quartz countertops, a modern backsplash, and a large custom island with added storage, making it perfect for both everyday living and entertaining. Relax in the generous family room complete with a cozy gas fireplace, or make the most of summer on the walk-out deck designed for comfort and outdoor enjoyment. Conveniently located near amenities, schools, and with quick access to Highway 401, this home offers both convenience and lifestyle. Extensively updated, the property features new shingles installed in October 2025, fully renovated bathrooms with new vanities completed in January 2026, and a complete kitchen renovation in January 2026, including new cabinets, quartz countertops, backsplash, and a large island. The home was freshly painted throughout in January 2026, along with a new driveway added in April 2026. The garage was upgraded with finished drywall and epoxy flooring in April 2026, and the backyard has been refreshed with newly installed sod, creating a move-in-ready home that blends modern upgrades with timeless charm.
For sale
C$899,000
35 Attwood Dr, Cambridge, ON N1T 1L4
4beds
3baths
Single Family Residence
Built in ----
5,084 Square Feet Lot
$-- Zestimate®
C$--/sqft
C$-- HOA
What's special
- 14 days |
- 8 |
- 0 |
Zillow last checked:
Listing updated:
Listed by:
GLOBAL BRICKS EXECUTIVE HOMES REALTY
Source: TRREB,MLS®#: X13649676 Originating MLS®#: Toronto Regional Real Estate Board
Originating MLS®#: Toronto Regional Real Estate BoardFacts & features
Interior
Bedrooms & bathrooms
- Bedrooms: 4
- Bathrooms: 3
Heating
- Forced Air, Gas
Cooling
- Central Air
Features
- Other
- Basement: Separate Entrance,Unfinished
- Has fireplace: Yes
Interior area
- Living area range: 2000-2500 null
Property
Parking
- Total spaces: 4
- Parking features: Private Double
- Has attached garage: Yes
Features
- Stories: 2
- Pool features: None
Lot
- Size: 5,084 Square Feet
Details
- Parcel number: 226830166
Construction
Type & style
- Home type: SingleFamily
- Property subtype: Single Family Residence
Materials
- Brick
- Foundation: Concrete
- Roof: Asphalt Shingle
Utilities & green energy
- Sewer: Sewer
Community & HOA
Location
- Region: Cambridge
Financial & listing details
- Annual tax amount: C$2,845
- Date on market: 8/7/2026
Price history
Price history is unavailable.
Public tax history
Tax history is unavailable.
Climate risks
Neighborhood: Fiddlesticks
Nearby schools
GreatSchools rating
No schools nearby
We couldn't find any schools near this home.
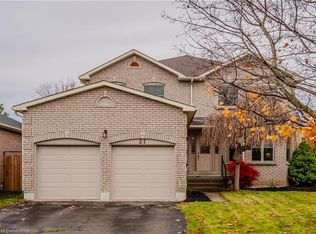
- C$888,0004 bd3 ba2.8k sqft27 Attwood Dr, Cambridge, ON N1T1L4Sold
- C$765,0003 bd3 ba1.6k sqft60 Attwood Dr, Cambridge, ON N1T1L4For Sale

- C$799,9004 bd3 ba1.8k sqft444 Burnett Ave, Cambridge, ON N1T1L3Pending
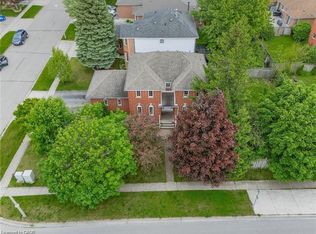
- C$735,0003 bd4 ba1.4k sqft443 Burnett Ave, Cambridge, ON N1T1L3Sold
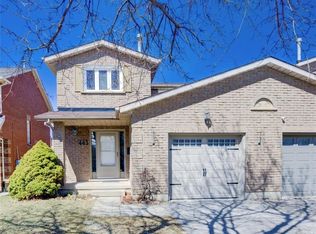
- C$699,9003 bd3 ba1.4k sqft451 Burnett Ave, Cambridge, ON N1T1L3For Sale
- C$940,0004 bd4 ba2.3k sqft465 Burnett Ave, Cambridge, ON N1T1L3Sold
- C$770,0005 bd3 ba2.1k sqft383 Burnett Ave, Cambridge, ON N1T1G7Sold
- C$825,0004 bd2 ba2k sqft77 McTague Dr, Cambridge, ON N1T1L7Sold
Similar homes
- C$898,0004 bd4 ba-- sqft23 Baggs Cres, Cambridge, ON N1T 2E9For Sale
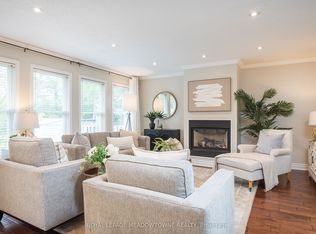 MLS ID #X13587838, ROYAL LEPAGE MEADOWTOWNE REALTY. TRREB
 - C$799,9994 bd4 ba-- sqft573 Burnett Ave, Cambridge, ON N1T 1M6For Sale
 MLS ID #X13565998, RE/MAX GOLD REALTY INC.. TRREB
 - C$779,9003 bd2 ba-- sqft360 Blair Rd, Cambridge, ON N1S 2K2For Sale
 MLS ID #X13658956, COLDWELL BANKER G19 REALTY. TRREB
 - C$839,9003 bd2 ba-- sqft357 Blair Rd, Cambridge, ON N1S 2K3For Sale
 MLS ID #X13598224, CENTURY 21 HERITAGE HOUSE LTD. TRREB
 - C$899,9004 bd4 ba-- sqft244 Doon South Dr, Kitchener, ON N2P 2L8For SaleMLS ID #X13415396, GLOBAL PLATINUM REALTY INC.. TRREB
- C$949,9004 bd4 ba3k sqft667 Linden Dr, Cambridge, ON N3H 0B6For SaleMLS ID #40845574, Anurag Sharma, Broker, RE/MAX Twin City Realty Inc.. ITSO
- C$739,0004 bd2 ba-- sqft13 Brooklyne Rd, Cambridge, ON N1R 1C4For SaleMLS ID #X13534082, RE/MAX TWIN CITY REALTY INC.. TRREB
- C$929,9005 bd4 ba-- sqft6 Moffatt Ln, Guelph, ON N1G 5E8For SaleMLS ID #X13697798, RE/MAX GOLD REALTY INC.. TRREB
- C$649,9994 bd2 ba-- sqft100 Lauris Ave, Cambridge, ON N1R 5L4For SaleMLS ID #X13636636, GLOBAL BRICKS EXECUTIVE HOMES REALTY. TRREB
- C$990,0006 bd4 ba-- sqft71 McFarlane Dr, Cambridge, ON N3C 4L7For SaleMLS ID #X13540976, ROYAL LEPAGE MEADOWTOWNE REALTY. TRREB
- C$649,0004 bd2 ba-- sqft15 Glendan Ct, Cambridge, ON N1R 7N4For SaleMLS ID #X13572984, RE/MAX REALTRON REALTY INC.. TRREB
- C$699,9993 bd3 ba-- sqft112 Lilywood Dr, Cambridge, ON N1P 1H1For SaleMLS ID #X13672460, SOTHEBY'S INTERNATIONAL REALTY CANADA. TRREB
- C$1,299,9007 bd5 ba-- sqft119 Glazebrook Cres, Cambridge, ON N1T 2H8For SaleMLS ID #X13673906, RE/MAX GOLD REALTY INC.. TRREB
- C$569,9013 bd3 ba-- sqft307 Clyde Rd, Cambridge, ON N1R 1L5For SaleMLS ID #X13700714, CENTURY 21 PEOPLE`S CHOICE REALTY INC.. TRREB
- C$657,3004 bd2 ba-- sqft1007 Elgin St N, Cambridge, ON N1R 8J4For SaleMLS ID #X13499116, RIGHT AT HOME REALTY EXCELLENCE. TRREB
- C$914,9005 bd3 ba-- sqft81 Candlewood Dr, Guelph, ON N1K 1T7For SaleMLS ID #X13656546, Coldwell Banker Neumann Real Estate. TRREB
- C$749,9003 bd3 ba-- sqft171 McNichol Dr, Cambridge, ON N1P 1G8For SaleMLS ID #X13526258, McIntyre Real Estate Services Inc.. TRREB
- C$649,9993 bd2 ba-- sqft120 Masterson Cres, Cambridge, ON N3H 5R6For SaleMLS ID #X13667426, GET HOME REALTY INC.. TRREB
- C$819,9004 bd2 ba-- sqft193 Deerpath Dr, Guelph, ON N1K 1W6For SaleMLS ID #X13675118, LifeStyle International Realty Inc. TRREB
- C$899,9003 bd2 ba-- sqft175 Division St, Guelph/eramosa, ON N0B 2K0For SaleMLS ID #X13663800, Coldwell Banker Neumann Real Estate. TRREB
