Skip main navigation
For sale
  • C$939,000

    23 Baggs Cres, Cambridge, ON N1T 2E9

    4beds
    4baths
    Single Family Residence
    Built in ----
    3,537 Square Feet Lot
    $-- Zestimate®
    C$--/sqft
    C$-- HOA

    What's special

    Privacy and outdoor settingFreshly painted throughoutCarpet-free livingUpgraded lightingNeutral colour paletteInviting open concept layoutBright eat-in kitchen
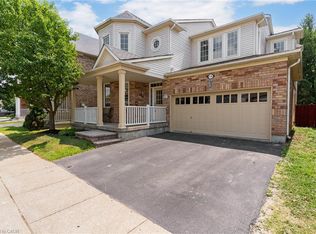
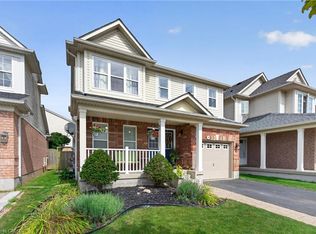
    Nestled on a quiet family-friendly street, this beautifully maintained home offers the perfect blend of comfort, style and convenience just steps from Witmer Park, schools and everyday amenities, with quick highway access for commuters. Backing onto greenspace with a walking path and no direct rear neighbours, this property offers the privacy and outdoor setting today's families are looking for. Freshly painted throughout, the home features low-maintenance concrete walkways, a double car garage with interior access and parking for up to six vehicles. Inside, enjoy carpet-free living with upgraded lighting, a neutral colour palette and an inviting open concept layout where the bright eat-in kitchen flows seamlessly into the cozy family room anchored by a gas fireplace, creating the perfect everyday gathering space. The kitchen features granite countertops, stainless steel appliances, extensive pantry storage, tile backsplash and direct access to the fully fenced backyard complete with a stunning deck. Upstairs, all bedrooms are generously sized and carpet-free, including a spacious primary retreat with a walk-in closet and ensuite featuring a separate tub, along with a 4-piece main bath and convenient upper floor laundry. The finished basement adds exceptional living space with an open rec room, wet bar, a full bathroom with shower and an additional flexible bonus room, making this home an ideal fit for growing families seeking space, comfort and an unbeatable neighbourhood setting. AC installed in 2025, Furnace: 2023
    64 days
    |
    9
    |
    1
    |

    Zillow last checked:

    Listing updated:

    Listed by:

    ROYAL LEPAGE MEADOWTOWNE REALTY

    Source: TRREB,MLS®#: X13133976MLS LogoOriginating MLS®#: Toronto Regional Real Estate Board

      Facts & features

      Interior

      Bedrooms & bathrooms
      • Bedrooms: 4
      • Bathrooms: 4
      Primary bedroom
      • Level: Second
      • Dimensions: 4.39 x 3.68
      Bedroom 2
      • Level: Second
      • Dimensions: 3.91 x 3.51
      Bedroom 3
      • Level: Second
      • Dimensions: 2.69 x 3.02
      Bedroom 4
      • Level: Second
      • Dimensions: 3.02 x 3.33
      Breakfast
      • Level: Main
      • Dimensions: 2.84 x 3.63
      Den
      • Level: Basement
      • Dimensions: 2.97 x 3.4
      Dining room
      • Level: Main
      • Dimensions: 3.07 x 3.07
      Family room
      • Level: Main
      • Dimensions: 4.88 x 4.88
      Kitchen
      • Level: Main
      • Dimensions: 2.72 x 3.63
      Laundry
      • Level: Second
      • Dimensions: 1.73 x 2.26
      Living room
      • Level: Main
      • Dimensions: 3.76 x 3.1
      Recreation
      • Level: Basement
      • Dimensions: 4.67 x 9.8
      Utility room
      • Level: Basement
      • Dimensions: 1.98 x 2.24
      Heating
      • Forced Air, Gas
      Cooling
      • Central Air
      Appliances
      • Included: Water Heater
      Features
      • Basement: Full,Finished
      • Has fireplace: Yes
      • Fireplace features: Natural Gas
      Interior area
      • Living area range: 2000-2500 null

      Property

      Parking
      • Total spaces: 6
      • Parking features: Private Double
      • Has garage: Yes
      Features
      • Stories: 2
      • Patio & porch: Porch
      • Pool features: None
      Lot
      • Size: 3,537 Square Feet
      • Features: Fenced Yard, Park
      • Topography: Flat
      Details
      • Parcel number: 037961864

      Construction

      Type & style
      • Home type: SingleFamily
      • Property subtype: Single Family Residence
      Materials
      • Brick, Vinyl Siding
      • Foundation: Poured Concrete
      • Roof: Asphalt Shingle

      Utilities & green energy

      • Sewer: Sewer

      Community & HOA

      Location
      • Region: Cambridge

      Financial & listing details

      • Tax assessed value: C$441,000
      • Annual tax amount: C$6,118
      • Date on market: 5/15/2026
      ROYAL LEPAGE MEADOWTOWNE REALTY

      ROYAL LEPAGE MEADOWTOWNE REALTY

      By pressing Contact Agent, you agree that the real estate professional identified above may call/text you about your search, which may involve use of automated means and pre-recorded/artificial voices. You don't need to consent as a condition of buying any property, goods, or services. Message/data rates may apply. You also agree to our Terms of Use. Zillow does not endorse any real estate professionals. We may share information about your recent and future site activity with your agent to help them understand what you're looking for in a home.

        Price history

        Price history is unavailable.

        Public tax history

        Tax history is unavailable.

        Climate risks

        Neighborhood: Fiddlesticks

        Getting around

        41 / 100
        Car-Dependent
        62 / 100
        Bikeable

        Nearby schools

        GreatSchools rating

        No schools nearby

        We couldn't find any schools near this home.

        Similar homes