TIMELESS DESIGN. From the moment you step onto the covered front porch, it's clear this isn't your average home. Every space has been thoughtfully designed with a layout that simply works. Rich diagonal hardwood flooring, crown moulding, soaring 9-foot ceilings on both levels, and oversized windows create a home that feels bright, and effortlessly welcoming. At the front of the home, a beautiful formal dining/living room framed by decorative columns and a striking coffered ceiling sets the stage for special celebrations. Continue through to the heart of the home, where the upgraded kitchen offers granite countertops, tiled backsplash, abundant cabinetry, and a built-in workspace. The adjoining breakfast area opens onto a raised deck overlooking the fully fenced backyard, making indoor-outdoor entertaining feel effortless. Just steps away, the spacious family room is anchored by a gas fireplace, creating the perfect place to gather after a busy day. Upstairs, you'll find 4 generous bedrooms, convenient second-floor laundry, and a primary retreat that truly feels like its own private wing. Wake up beside your own gas fireplace before retreating to the spa-inspired ensuite featuring a glass shower, deep soaker tub, and large vanity. Connected to the suite is a versatile bonus/bedroom—currently the perfect office but equally suited as a nursery, dressing room, or future second walk-in closet. The finished lower level continues to impress, offering 2 rec rooms, one complete with yet another gas fireplace, a 5th bedroom, and a 3-pc bathroom—ideal for overnight guests, teenagers, or extended family. Originally built as a Mattamy model home, quality and craftsmanship are evident throughout with upgraded trim and millwork, pot lights, and ceramic tile. A newer roof (2016) and new furnace (2020). North Galt location places you just minutes from excellent schools, parks, shopping, everyday amenities, and Highway 401 for an easy commute.
Pending
C$949,900
170 Garth Massey Dr, Cambridge, ON N1T 2G4
5beds
2,087sqft
Single Family Residence, Residential
Built in 2003
3,524 Square Feet Lot
$-- Zestimate®
C$455/sqft
C$-- HOA
What's special
Covered front porchRich diagonal hardwood flooringCrown mouldingOversized windowsDecorative columnsStriking coffered ceilingUpgraded kitchen
- 12 days |
- 11 |
- 0 |
Zillow last checked:
Listing updated:
Listed by:
Faisal Susiwala, Broker of Record,
RE/MAX TWIN CITY FAISAL SUSIWALA REALTY
Source: ITSO,MLS®#: 40852312Originating MLS®#: Cornerstone Association of REALTORS®
Facts & features
Interior
Bedrooms & bathrooms
- Bedrooms: 5
- Bathrooms: 4
- Full bathrooms: 3
- 1/2 bathrooms: 1
- Main level bathrooms: 1
Other
- Features: Fireplace, Walk-in Closet
- Level: Second
Bedroom
- Level: Second
Bedroom
- Level: Second
Bedroom
- Level: Second
Bedroom
- Level: Basement
Bathroom
- Features: 2-Piece
- Level: Main
Bathroom
- Features: 4-Piece
- Level: Second
Bathroom
- Features: 3-Piece
- Level: Basement
Other
- Features: 4-Piece
- Level: Second
Dining room
- Level: Main
Family room
- Features: Fireplace
- Level: Main
Kitchen
- Features: Sliding Doors, Walkout to Balcony/Deck
- Level: Main
Laundry
- Level: Second
Living room
- Level: Main
Recreation room
- Level: Basement
Recreation room
- Features: Fireplace
- Level: Basement
Heating
- Forced Air, Natural Gas
Cooling
- Central Air
Features
- Auto Garage Door Remote(s)
- Basement: Full,Finished
- Has fireplace: Yes
- Fireplace features: Gas
Interior area
- Total structure area: 2,847
- Total interior livable area: 2,087 sqft
- Finished area above ground: 2,087
- Finished area below ground: 760
Video & virtual tour
Property
Parking
- Total spaces: 4
- Parking features: Attached Garage, Asphalt, Private Drive Double Wide
- Attached garage spaces: 2
- Uncovered spaces: 2
Features
- Stories: 2
- Patio & porch: Deck
- Frontage type: East
- Frontage length: 42.98
Lot
- Size: 3,524 Square Feet
- Dimensions: 42.98 x 82
- Features: Urban, Irregular Lot, Major Highway, Place of Worship, Public Transit, Quiet Area, Schools, Shopping Nearby, Trails
Details
- Parcel number: 037961877
- Zoning: RM4
Construction
Type & style
- Home type: SingleFamily
- Property subtype: Single Family Residence, Residential
Materials
- Brick, Vinyl Siding
- Foundation: Poured Concrete
- Roof: Asphalt Shing
Condition
- 16-30 Years
- New construction: No
- Year built: 2003
Utilities & green energy
- Sewer: Sewer (Municipal)
- Water: Municipal
Community & HOA
Location
- Region: Cambridge
Financial & listing details
- Price per square foot: C$455/sqft
- Annual tax amount: C$7,242
- Date on market: 7/30/2026
- Inclusions: Negotiable
- Exclusions: Water Softener & Ro System.
Price history
| Date | Event | Price |
|---|---|---|
| 8/10/2026 | Pending sale | C$949,900C$455/sqft |
Source: ITSO #40852312 Report a problem | ||
| 7/30/2026 | Listed for sale | C$949,900C$455/sqft |
Source: ITSO #40852312 Report a problem | ||
Public tax history
Tax history is unavailable.
Climate risks
Neighborhood: Fiddlesticks
Nearby schools
GreatSchools rating
No schools nearby
We couldn't find any schools near this home.
- C$700,0003 bd2 ba1.2k sqft183 Garth Massey Dr, Cambridge, ON N1T2G4Sold
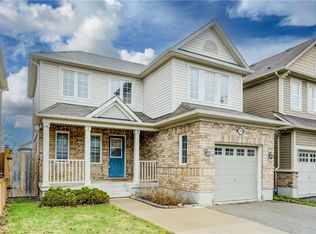
- C$1,049,9993 bd4 ba2.6k sqft150 Garth Massey Dr, Cambridge, ON N1T2G5For Sale

- C$755,0003 bd3 ba1.8k sqft461 Garth Massey Dr, Cambridge, ON N1T2G5Sold

- C$898,0004 bd4 ba-- sqft23 Baggs Cres, Cambridge, ON N1T2E9For Sale
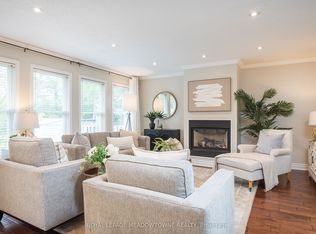
- C$--4 bd4 ba1.8k sqft448 Garth Massey Dr, Cambridge, ON N1T2G5Off Market
- C$770,0004 bd4 ba1.7k sqft12 Bugdale Dr, Cambridge, ON N1T2K2Sold
- C$--4 bd4 ba1.9k sqft8 Bugdale Dr, Cambridge, ON N1T2K2Off Market
- C$---- bd-- ba-- sqft242 Garth Massey Dr, Cambridge, ON N1T2K2Off Market
Similar homes
- C$1,049,9993 bd4 ba2.6k sqft150 Garth Massey Dr, Cambridge, ON N1T 2G5For SaleMLS ID #40854413, Amanda Chevarie, Salesperson, ROYAL LEPAGE CROWN REALTY SERVICES INC.. ITSO
- C$935,0006 bd4 ba2.3k sqft662 Burnett Ave, Cambridge, ON N1T 1P1For Sale
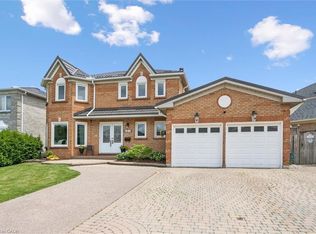 MLS ID #40845272, Gretta Hughes, Salesperson, RE/MAX TWIN CITY REALTY INC.. ITSO
 - C$839,0006 bd4 ba2.1k sqft43 Decaro Cres, Cambridge, ON N3C 4N1For Sale
 MLS ID #40854736, Adam Bendig, Salesperson, RE/MAX Real Estate Centre Inc.. ITSO
 - C$969,0005 bd4 ba2.1k sqft187 Adler Dr, Cambridge, ON N3C 4J5For Sale
 MLS ID #40845422, Shitanshu Patel, Salesperson, RE/MAX REAL ESTATE CENTRE INC. ITSO
 - C$899,9995 bd3 ba2.1k sqft123 Benn Dr, Cambridge, ON N1T 1E7For SaleMLS ID #40852044, Gordon Curtis, Salesperson, RIGHT AT HOME REALTY BROKERAGE. ITSO
- C$950,0005 bd4 ba2.6k sqft111 Hume Dr, Cambridge, ON N1T 1N3For SaleMLS ID #40842231, Paul T. Cody, Salesperson, RE/MAX REAL ESTATE CENTRE INC., BROKERAGE. ITSO
- C$849,9003 bd4 ba1.7k sqft298 Garth Massey Dr, Cambridge, ON N1T 2K3For SaleMLS ID #40839434, Faisal Susiwala, Broker of Record, RE/MAX TWIN CITY FAISAL SUSIWALA REALTY. ITSO
- C$943,0004 bd3 ba1.8k sqft417 Cooper St, Cambridge, ON N3C 3Y6For SaleMLS ID #40841999, Steven Andrade, Broker, RE/MAX REAL ESTATE CENTRE INC., BROKERAGE. ITSO
- C$999,9005 bd4 ba1.8k sqft182 Kerwood Dr, Cambridge, ON N3C 4H7For SaleMLS ID #40842538, Lidia Tagliabracci, Salesperson, Royal LePage Wolle Realty. ITSO
- C$899,9004 bd3 ba2.8k sqft194 Glenvalley Dr, Cambridge, ON N1T 1R2For SaleMLS ID #40847744, Faisal Susiwala, Broker of Record, RE/MAX TWIN CITY FAISAL SUSIWALA REALTY. ITSO
- C$879,9004 bd3 ba1.8k sqft269 Burnett Ave, Cambridge, ON N1T 1E8For SaleMLS ID #40850332, Asif Gangat, Broker, RE/MAX METROPOLIS REALTY. ITSO
- C$1,100,0007 bd4 ba2.8k sqft18 Gowinlock Ct, Cambridge, ON N1T 1N2For SaleMLS ID #40854767, Faisal Susiwala, Broker of Record, RE/MAX TWIN CITY FAISAL SUSIWALA REALTY. ITSO
- C$1,069,0004 bd4 ba3k sqft342 Saginaw Pkwy, Cambridge, ON N1T 1R8For SaleMLS ID #40852089, John Moniz, Salesperson, RE/MAX REAL ESTATE CENTRE INC.. ITSO
- C$1,089,0005 bd3 ba3k sqft79 Zieman Cres, Cambridge, ON N1T 2H5For SaleMLS ID #40843107, Teresa Godglick, Salesperson, CITIMAX REALTY LTD.. ITSO
- C$948,8883 bd3 ba1.8k sqft3 Alona Ave, Cambridge, ON N3C 3Y5For SaleMLS ID #40837407, Riz Jadavji, Salesperson, Royal LePage Wolle Realty. ITSO
- C$1,099,0006 bd4 ba1.9k sqft62 Glenvalley Dr, Cambridge, ON N1T 1N8For SaleMLS ID #40849875, Patricia Inacio, Salesperson, Corcoran Horizon Realty. ITSO
- C$899,9994 bd4 ba1.8k sqft49 Ashwood Dr, Cambridge, ON N3C 3H7For SaleMLS ID #40830835, Adrian Di Pietro, Salesperson, New Era Real Estate. ITSO
- C$849,9005 bd2 ba1.3k sqft258 Saginaw Pkwy, Cambridge, ON N1T 1R7For SaleMLS ID #40840839, Asif Gangat, Broker, RE/MAX METROPOLIS REALTY. ITSO
- C$698,0004 bd2 ba2k sqft69 Hungerford Rd, Cambridge, ON N3C 2P7For SaleMLS ID #40854876, Adnan Khan, Salesperson, SHAW REALTY GROUP INC.. ITSO
- C$1,029,9004 bd4 ba2.1k sqft7 Housler Ln, Cambridge, ON N3C 4H7For SaleMLS ID #40833221, Shaw Hasyj, Salesperson, SHAW REALTY GROUP INC.. ITSO
