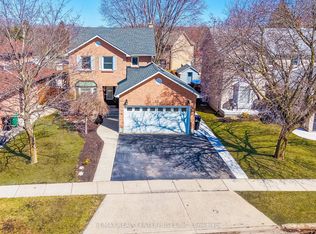
Welcome to this all-brick well maintained 4-bedroom, 3-bathroom family home offering a functional layout and generous living space. The house has been enjoyed by the same family for over 20 years. This home perfectly balances comfort, practicality, and everyday convenience. The spacious main level features a formal living room and dining room, ideal for entertaining, along with a functional eat-in kitchen and a comfortable family room. A sliding door walkout leads to the raised deck and fully fenced backyard, creating the perfect setting for summer entertaining, kids, and pets. There is an all-brick utility building for your gardening and storage needs. Adding to the home's functionality, the main floor laundry room also serves as a convenient mudroom with direct access to the double car garage, ideal for busy family life. A main floor powder room and easy access to the basement complete this thoughtfully designed level. Upstairs, you'll find a large primary bedroom with a vanity area and its own private ensuite, along with three additional well-sized bedrooms-perfect for family, guests, or a home office setup. The partially finished basement offers endless potential for additional living space, whether you envision a recreation room, home gym, office or playroom. This home is close to top-rated Catholic and Public schools, including French immersion options. Enjoy easy access to shopping, restaurants, parks, transit, and walking distance to the nearby conservation area and beach. Commuters will appreciate being just minutes from Highway 401. A fantastic opportunity to own in one of the area's most desired family-friendly neighbourhood.
For sale
C$899,999
123 Benn Dr, Cambridge, ON N1T 1E7
5beds
2,139sqft
Single Family Residence, Residential
Built in 1986
7,545 Square Feet Lot
$-- Zestimate®
C$421/sqft
C$-- HOA
What's special
Functional layoutGenerous living spaceSpacious main levelFunctional eat-in kitchenComfortable family roomSliding door walkoutRaised deck
- 20 hours |
- 5 |
- 0 |
Zillow last checked:
Listing updated:
Listed by:
Gordon Curtis, Salesperson,
RIGHT AT HOME REALTY BROKERAGE
Source: ITSO,MLS®#: 40852044Originating MLS®#: Cornerstone Association of REALTORS®
Facts & features
Interior
Bedrooms & bathrooms
- Bedrooms: 5
- Bathrooms: 3
- Full bathrooms: 2
- 1/2 bathrooms: 1
- Main level bathrooms: 1
Kitchen
- Level: Main
Heating
- Forced Air, Natural Gas
Cooling
- Central Air
Appliances
- Included: Water Heater, Dishwasher, Dryer, Microwave, Range Hood, Refrigerator, Stove, Washer
- Laundry: Laundry Room, Main Level
Features
- Auto Garage Door Remote(s), Work Bench
- Basement: Full,Partially Finished
- Number of fireplaces: 1
- Fireplace features: Gas
Interior area
- Total structure area: 2,539
- Total interior livable area: 2,139 sqft
- Finished area above ground: 2,139
- Finished area below ground: 400
Video & virtual tour
Property
Parking
- Total spaces: 6
- Parking features: Attached Garage, Garage Door Opener, Private Drive Double Wide
- Attached garage spaces: 2
- Uncovered spaces: 4
Features
- Stories: 2
- Patio & porch: Patio
- Waterfront features: Lake/Pond
- Frontage type: North
- Frontage length: 49.30
Lot
- Size: 7,545 Square Feet
- Dimensions: 49.3 x 153.05
- Features: Urban, Cul-De-Sac, City Lot, Greenbelt, Library, Schools, Shopping Nearby
Details
- Parcel number: 226610029
- Zoning: R1
Construction
Type & style
- Home type: SingleFamily
- Property subtype: Single Family Residence, Residential
Materials
- Brick
- Roof: Fiberglass
Condition
- 31-50 Years
- New construction: No
- Year built: 1986
Utilities & green energy
- Sewer: Sewer (Municipal)
- Water: Municipal
Community & HOA
Community
- Security: Smoke Detector
Location
- Region: Cambridge
Financial & listing details
- Price per square foot: C$421/sqft
- Annual tax amount: C$6,396
- Date on market: 7/30/2026
- Inclusions: Dishwasher, Dryer, Garage Door Opener, Microwave, Range Hood, Refrigerator, Smoke Detector, Stove, Washer
- Exclusions: Hot Tub
Gordon Curtis, Salesperson
Gordon Curtis, Salesperson
(416) 402-2141
By pressing Contact Agent, you agree that the real estate professional identified above may call/text you about your search, which may involve use of automated means and pre-recorded/artificial voices. You don't need to consent as a condition of buying any property, goods, or services. Message/data rates may apply. You also agree to our Terms of Use. Zillow does not endorse any real estate professionals. We may share information about your recent and future site activity with your agent to help them understand what you're looking for in a home.
Price history
| Date | Event | Price |
|---|---|---|
| 7/30/2026 | Listed for sale | C$899,999C$421/sqft |
Source:  TRREB #X13622118 Report a problem TRREB #X13622118 Report a problem | ||
Public tax history
Tax history is unavailable.
Climate risks
Neighborhood: Fiddlesticks
Nearby schools
GreatSchools rating
No schools nearby
We couldn't find any schools near this home.
- C$1,599,9994 bd4 ba1.9k sqft410 Avenue Rd, Cambridge, ON N1R5S4For Sale

- C$830,0004 bd4 ba-- sqft23 Cowan Blvd, Cambridge, ON N1T1E5For Sale
- C$879,9004 bd2 ba1.8k sqft269 Burnett Ave, Cambridge, ON N1T1E8For Sale

- C$840,0004 bd3 ba1.9k sqft324 Burnett Ave, Cambridge, ON N1T1G6For Sale
- C$--3 bd3 ba1.5k sqft53 Cowan Blvd, Cambridge, ON N1T1E6Off Market
- C$--4 bd3 ba2.1k sqft10 Hume Dr, Cambridge, ON N1T1N2Off Market
- C$875,0004 bd4 ba2.1k sqft59 Bayne Cres, Cambridge, ON N1T1E2Sold
- C$---- bd-- ba-- sqft7 Sinclair Ct, Cambridge, ON N1T1K2Off Market
Similar homes
- C$879,9004 bd2 ba1.8k sqft269 Burnett Ave, Cambridge, ON N1T 1E8For SaleMLS ID #40850332, Asif Gangat, Broker, RE/MAX METROPOLIS REALTY. ITSO
- C$949,9005 bd4 ba2k sqft170 Garth Massey Dr, Cambridge, ON N1T 2G4For Sale
 MLS ID #40852312, Faisal Susiwala, Broker of Record, RE/MAX TWIN CITY FAISAL SUSIWALA REALTY. ITSO
 - C$964,9005 bd4 ba2k sqft73 Fitzgerald Dr, Cambridge, ON N1T 0B3For Sale
 MLS ID #40852036, Hassan Qureshi, Salesperson, RE/MAX Escarpment Realty Inc.. ITSO
 - C$899,9004 bd3 ba2.8k sqft194 Glenvalley Dr, Cambridge, ON N1T 1R2For Sale
 MLS ID #40847744, Faisal Susiwala, Broker of Record, RE/MAX TWIN CITY FAISAL SUSIWALA REALTY. ITSO
 - C$840,0004 bd3 ba1.9k sqft324 Burnett Ave, Cambridge, ON N1T 1G6For SaleMLS ID #40813110, William Morley, Salesperson, Re/Max Twin City Realty Inc.. ITSO
- C$849,9005 bd2 ba1.3k sqft258 Saginaw Pkwy, Cambridge, ON N1T 1R7For SaleMLS ID #40840839, Asif Gangat, Broker, RE/MAX METROPOLIS REALTY. ITSO
- C$999,9005 bd4 ba2.6k sqft111 Hume Dr, Cambridge, ON N1T 1N3For SaleMLS ID #40842231, Paul T. Cody, Salesperson, RE/MAX REAL ESTATE CENTRE INC., BROKERAGE. ITSO
- C$969,0006 bd4 ba2.3k sqft662 Burnett Ave, Cambridge, ON N1T 1P1For SaleMLS ID #40845272, Gretta Hughes, Salesperson, RE/MAX TWIN CITY REALTY INC.. ITSO
- C$799,9003 bd3 ba1.6k sqft60 Attwood Dr, Cambridge, ON N1T 1L4For SaleMLS ID #40850123, Stephen Canjar, Salesperson, Real Broker Ontario Ltd.. ITSO
- C$799,9995 bd4 ba1.5k sqft27 Tassie Ln, Cambridge, ON N1T 1C7For SaleMLS ID #40840810, Aslam Dudha, Broker, Royal LePage Wolle Realty. ITSO
- C$799,9003 bd2 ba1.7k sqft395 Blue Heron Rdg, Cambridge, ON N3H 3H2For SaleMLS ID #40851874, Mallory Siezar, Broker, RE/MAX TWIN CITY REALTY INC.. ITSO
- C$1,099,0006 bd4 ba1.9k sqft62 Glenvalley Dr, Cambridge, ON N1T 1N8For SaleMLS ID #40849875, Patricia Inacio, Salesperson, Corcoran Horizon Realty. ITSO
- C$899,9003 bd2 ba2.1k sqft136 Blair Rd, Cambridge, ON N1S 2J4For SaleMLS ID #40840047, Faisal Susiwala, Broker of Record, RE/MAX TWIN CITY FAISAL SUSIWALA REALTY. ITSO
- C$1,119,9004 bd3 ba1.8k sqft183 Taylor Ave #A, Cambridge, ON N1R 8H9For SaleMLS ID #40851827, Olga Tavares, Broker, RE/MAX REAL ESTATE CENTRE INC.. ITSO
- C$1,049,9005 bd4 ba3.1k sqft39 Peregrine Cres, Cambridge, ON N1T 1N9For SaleMLS ID #40837637, Derek Mcgrath, Broker, RE/MAX REAL ESTATE CENTRE INC., BROKERAGE. ITSO
- C$765,0004 bd2 ba1.8k sqft153 The Greenway, Cambridge, ON N1R 6L6For SaleMLS ID #40843846, Tim Tavares, Salesperson, RE/MAX REAL ESTATE CENTRE INC.. ITSO
- C$829,0004 bd3 ba1.4k sqft178 Kovac Rd, Cambridge, ON N1R 8K3For SaleMLS ID #40841803, Lloyd Serrano, Broker, RE/MAX PROFESSIONALS INC. ITSO
- C$679,9004 bd2 ba1.2k sqft7 Glendan Ct, Cambridge, ON N1R 7N4For SaleMLS ID #40847403, Ian Keogh, Salesperson, Re/Max Twin City Realty Inc.. ITSO
- C$1,073,0004 bd4 ba3k sqft342 Saginaw Pkwy, Cambridge, ON N1T 1R8For SaleMLS ID #40836156, John Moniz, Salesperson, RE/MAX REAL ESTATE CENTRE INC.. ITSO
- C$829,0005 bd3 ba2.2k sqft53 Lincoln Ave, Cambridge, ON N1R 4W6For SaleMLS ID #40826896, Tony Johal, Broker, RE/MAX TWIN CITY REALTY INC.. ITSO
