Welcome to a beautifully redesigned Victorian-style residence where timeless charm meets thoughtful modern living. Tucked away on a quiet, established street, this enchanting 1939 home with 4+1 bedrooms feels straight out of a fairy tale warm, inviting, and full of character you simply can't replicate today. From the moment you arrive, the professionally landscaped front and backyard set the tone. Inside, classic architectural details blend seamlessly with refined finishes, including quartz countertops, updated electrical, added insulation, redesigned bathrooms, and carefully curated spaces throughout. Upstairs, the stunning primary retreat offers a private escape, complete with a spa-inspired ensuite featuring heated floors and a walk-in shower with bench. Three additional bedrooms - including the original primary provide flexibility for families, guests, or home office needs. The spacious backyard is designed for both relaxation and play, featuring a new gazebo, additional storage shed, and custom-built shed perfect for outdoor entertaining or quiet evenings at home with electrical built in. With a refreshed exterior, new appliances, reverse osmosis system, and countless thoughtful touches, this home has been lovingly reimagined while preserving the charm that makes homes of this era so special. The basement room is currently being used as a 5th bedroom but can be converted to an office or den. Well maintained and beautifully updated, opportunities like this are rarely found in such a sought-after East Galt neighbourhood. A truly magical place to call home.
For sale
C$829,000
53 Lincoln Ave, Cambridge, ON N1R 4W6
5beds
2,262sqft
Single Family Residence, Residential
Built in 1939
4,791 Square Feet Lot
$-- Zestimate®
C$366/sqft
C$-- HOA
What's special
- 88 days |
- 15 |
- 0 |
Zillow last checked:
Listing updated:
Listed by:
Tony Johal, Broker,
RE/MAX TWIN CITY REALTY INC.
Source: ITSO,MLS®#: 40826896Originating MLS®#: Cornerstone Association of REALTORS®
Facts & features
Interior
Bedrooms & bathrooms
- Bedrooms: 5
- Bathrooms: 3
- Full bathrooms: 2
- 1/2 bathrooms: 1
- Main level bathrooms: 1
Bedroom
- Level: Second
Bedroom
- Level: Second
Bedroom
- Level: Second
Other
- Level: Second
Bedroom
- Level: Basement
Bathroom
- Features: 2-Piece
- Level: Main
Bathroom
- Features: 5+ Piece
- Level: Second
Other
- Features: 4-Piece, Heated Floor
- Level: Second
Basement
- Description: UNFINISHED
- Level: Basement
Other
- Level: Basement
Dining room
- Level: Main
Family room
- Level: Main
Kitchen
- Level: Main
Living room
- Level: Main
Storage
- Level: Main
Storage
- Level: Basement
Heating
- Electric, Forced Air, Heat Pump, Radiant Floor
Cooling
- Central Air, Ductless
Appliances
- Included: Water Heater Owned, Water Softener, Dishwasher, Dryer, Stove, Washer
Features
- Ceiling Fan(s), Upgraded Insulation
- Windows: Window Coverings
- Basement: Full,Partially Finished
- Number of fireplaces: 1
- Fireplace features: Living Room
Interior area
- Total structure area: 2,596
- Total interior livable area: 2,262 sqft
- Finished area above ground: 2,262
- Finished area below ground: 334
Video & virtual tour
Property
Parking
- Total spaces: 3
- Parking features: Asphalt, Private Drive Single Wide
- Uncovered spaces: 3
Features
- Stories: 2
- Frontage type: East
- Frontage length: 45.92
Lot
- Size: 4,791 Square Feet
- Dimensions: 45.92 x 10⁶
- Features: Urban, Arts Centre, Hospital, Library, Park, Place of Worship, Public Transit, Schools, Shopping Nearby
Details
- Additional structures: Shed(s)
- Parcel number: 038200536
- Zoning: R4
Construction
Type & style
- Home type: SingleFamily
- Architectural style: Two Story
- Property subtype: Single Family Residence, Residential
Materials
- Brick, Vinyl Siding
- Foundation: Poured Concrete
- Roof: Asphalt Shing
Condition
- 51-99 Years
- New construction: No
- Year built: 1939
Utilities & green energy
- Sewer: Sewer (Municipal)
- Water: Municipal
Community & HOA
Community
- Security: Carbon Monoxide Detector, Smoke Detector
Location
- Region: Cambridge
Financial & listing details
- Price per square foot: C$366/sqft
- Annual tax amount: C$5,660
- Date on market: 5/5/2026
- Inclusions: Carbon Monoxide Detector, Dishwasher, Dryer, Smoke Detector, Stove, Washer, Window Coverings
Tony Johal, Broker
Tony Johal, Broker
(519) 740-3690
By pressing Contact Agent, you agree that the real estate professional identified above may call/text you about your search, which may involve use of automated means and pre-recorded/artificial voices. You don't need to consent as a condition of buying any property, goods, or services. Message/data rates may apply. You also agree to our Terms of Use. Zillow does not endorse any real estate professionals. We may share information about your recent and future site activity with your agent to help them understand what you're looking for in a home.
Price history
| Date | Event | Price |
|---|---|---|
| 5/29/2026 | Price change | C$829,000-3.6%C$366/sqft |
Source: ITSO #40826896 Report a problem | ||
| 5/21/2026 | Price change | C$859,900+7.6%C$380/sqft |
Source: ITSO #40826896 Report a problem | ||
| 5/5/2026 | Listed for sale | C$799,000C$353/sqft |
Source: ITSO #40826896 Report a problem | ||
Public tax history
Tax history is unavailable.
Climate risks
Neighborhood: East Galt
Nearby schools
GreatSchools rating
No schools nearby
We couldn't find any schools near this home.
- C$--3 bd2 ba897 sqft69 Lowrey Ave N, Cambridge, ON N1R5A4Off Market
- C$615,0003 bd1 ba1.1k sqft64 Pollock Ave, Cambridge, ON N1R2B1Sold

- C$899,0004 bd4 ba-- sqft42 Rich Ave, Cambridge, ON N1R2A5New Construction

- C$720,0006 bd4 ba3k sqft74 McNaughton St, Cambridge, ON N1R1Z3Sold
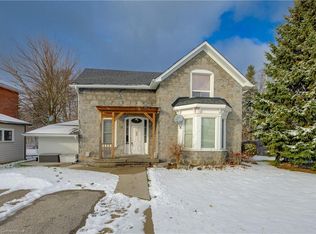
- C$---- bd-- ba-- sqft84 McNaughton St, Cambridge, ON N1R1Z4Off Market
- C$---- bd-- ba-- sqft51 Lowrey Ave N, Cambridge, ON N1R4Z5Off Market
- C$---- bd-- ba-- sqft56 Pollock Ave, Cambridge, ON N1R2B1Off Market
- C$1,188,9005 bd5 ba2.2k sqft82 Chalmers St N, Cambridge, ON N1R6M2New Construction
Similar homes
- C$849,0004 bd3 ba1.8k sqft750 Vine St, Cambridge, ON N3H 2Z3For Sale
 MLS ID #40851201, Steve Bailey, Broker, THE AGENCY. ITSO
 - C$875,0005 bd2 ba1.3k sqft192 Myers Rd, Cambridge, ON N1R 7H1For Sale
 MLS ID #40844938, Alicia Snell, Salesperson, Re/Max Icon Realty. ITSO
 - C$849,9005 bd2 ba1.3k sqft258 Saginaw Pkwy, Cambridge, ON N1T 1R7For Sale
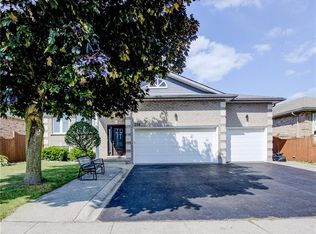 MLS ID #40840839, Asif Gangat, Broker, RE/MAX METROPOLIS REALTY. ITSO
 - C$829,0004 bd3 ba1.4k sqft178 Kovac Rd, Cambridge, ON N1R 8K3For Sale
 MLS ID #40841803, Lloyd Serrano, Broker, RE/MAX PROFESSIONALS INC. ITSO
 - C$840,0004 bd3 ba1.9k sqft324 Burnett Ave, Cambridge, ON N1T 1G6For SaleMLS ID #40813110, William Morley, Salesperson, Re/Max Twin City Realty Inc.. ITSO
- C$599,9004 bd3 ba1.4k sqft39 Henry St, Cambridge, ON N1R 3W3For SaleMLS ID #40850330, Blair Hibbs, Broker, RE/MAX REAL ESTATE CENTRE INC., BROKERAGE. ITSO
- C$750,0004 bd2 ba1.9k sqft43 Southview Cres, Cambridge, ON N1P 1A3For SaleMLS ID #40840021, Tony Johal, Broker, RE/MAX TWIN CITY REALTY INC.. ITSO
- C$899,0005 bd5 ba2.4k sqft222 Baldwin Dr, Cambridge, ON N3C 0B3For SaleMLS ID #40851540, Khalid Zaffar, Salesperson, KINGSWAY REAL ESTATE BROKERAGE. ITSO
- C$1,069,0004 bd4 ba3k sqft342 Saginaw Pkwy, Cambridge, ON N1T 1R8For SaleMLS ID #40852089, John Moniz, Salesperson, RE/MAX REAL ESTATE CENTRE INC.. ITSO
- C$849,9004 bd3 ba1.8k sqft658 Mortimer Dr, Cambridge, ON N3H 5R7For SaleMLS ID #40844205, Omer Malik, Salesperson, HOMELIFE MIRACLE REALTY LTD. ITSO
- C$599,9003 bd1 ba1.5k sqft48 Pollock Ave, Cambridge, ON N1R 2B1For SaleMLS ID #40851072, Lidia Adamska, Salesperson, RE/MAX REAL ESTATE CENTRE INC., BROKERAGE. ITSO
- C$969,0006 bd4 ba2.3k sqft662 Burnett Ave, Cambridge, ON N1T 1P1For SaleMLS ID #40845272, Gretta Hughes, Salesperson, RE/MAX TWIN CITY REALTY INC.. ITSO
- C$849,0005 bd4 ba1.8k sqft99 Pinnacle Dr, Kitchener, ON N2P 1B8For SaleMLS ID #40841619, Michael Nasarzewski, Broker, RE/MAX Realty Specialists Inc.. ITSO
- C$799,0003 bd1 ba1.3k sqft26 Lake Ave, Puslinch, ON N3C 2V4For SaleMLS ID #40850011, Sue Machado, Salesperson, RE/MAX REAL ESTATE CENTRE INC.. ITSO
- C$749,9003 bd2 ba1.2k sqft234 Thunderbird Dr, Cambridge, ON N1R 6H5For SaleMLS ID #40844849, Ryan Fogarty, Broker, RIGHT AT HOME REALTY BROKERAGE. ITSO
- C$695,0004 bd2 ba1.5k sqft24 Byton Ln, Cambridge, ON N1S 4L9For SaleMLS ID #40837831, Elyse Bouwmeester, Broker, RED AND WHITE REALTY INC.. ITSO
- C$729,9004 bd2 ba1.1k sqft1338 Eleanor Ave, Cambridge, ON N3H 4N2For SaleMLS ID #40844619, Robert Wollziefer, Salesperson, RE/MAX REAL ESTATE CENTRE INC.. ITSO
- C$829,9006 bd4 ba3.3k sqft58 Lorne Cres, Brantford, ON N3T 4L7For SaleMLS ID #40850356, Adrian Mcstravick, Broker, Re/Max Twin City Realty Inc. ITSO
- C$1,049,9995 bd3 ba2.1k sqft2 Irongate Dr, Brant, ON N3L 4G4For SaleMLS ID #40851500, John Moniz, Salesperson, RE/MAX REAL ESTATE CENTRE INC.. ITSO
- C$999,0004 bd2 ba1.9k sqft2340 Fountain St N, Cambridge, ON N3H 4R6For SaleMLS ID #40829803, Khalid Zaffar, Salesperson, KINGSWAY REAL ESTATE BROKERAGE. ITSO
