Attention Investors, Gracious stone Legal Non-conforming 4-plex, well cared for, located in a mature East Galt Neighbourhood within walking distance to most amenities including transit, schools and the downtown core area. This building features 2-2 bdrm units and 2-1 bdrm units, lots of parking, tenants pay for hydro, onsite coin-op laundry included for additional income. One two-bedroom unit, recently renovated, is vacant and offers private parking and outdoor space, perfect if you need a unit for yourself!
Sold for $720,000
C$720,000
74 McNaughton St, Cambridge, ON N1R 1Z3
6beds
4baths
3,000sqft
Multi-4 Unit, Multi Family
Built in ----
-- sqft lot
$-- Zestimate®
C$240/sqft
C$1,812 Estimated rent
Home value
Not available
Estimated sales range
Not available
Not available
Owner options
List your home for rent
C$1,812/mo
Rent Zestimate®
Find your next renter with Zillow Rental Manager. Plus, with online applications, you can quickly screen prospective tenants – for free.
C$1,812/mo
Rent Zestimate®
Refinance and save
C$3,044/mo
Est. payment
Refinancing to a lower rate could help reduce your monthly payments and save thousands over the life of the loan.
C$3,044/mo
Est. payment
Explore your selling options
Work with a Zillow partner agent
Leverage their expertise and Zillow's premium Showcase listings to get your home seen by more buyers.
Get startedList with your own agent
Get your home in front of millions of buyers by listing it on Zillow.
Learn how to do itSell it yourself
Take full control of how buyers see your home on Zillow by listing For Sale by Owner (FSBO).
List your homeWhat's special
Zillow last checked:
Listing updated:
Listed by:
Fernando (Fern) Frias, Broker,
RE/MAX TWIN CITY REALTY INC.
Source: ITSO,MLS®#: 40682215Originating MLS®#: Cornerstone Association of REALTORS®
Facts & features
Interior
Bedrooms & bathrooms
- Bedrooms: 6
- Bathrooms: 4
Heating
- Natural Gas, Radiant
Cooling
- None
Appliances
- Included: Refrigerator, Stove
- Laundry: Coin Operated
Features
- Separate Hydro Meters
- Basement: Full,Unfinished
- Has fireplace: No
Interior area
- Total structure area: 3,000
- Total interior livable area: 3,000 sqft
- Finished area above ground: 3,000
Property
Parking
- Total spaces: 8
- Parking features: Outside/Surface/Open
- Uncovered spaces: 8
Features
- Exterior features: Separate Hydro Meters
- Fencing: Partial
- Frontage length: 79.00
Lot
- Size: 7,979 Square Feet
- Dimensions: 101 x 79
- Features: City Lot, Highway Access, Park, Place of Worship, Public Transit, Quiet Area, Rec./Community Centre, Schools, Shopping Nearby
Details
- Additional structures: Shed(s)
- Parcel number: 038180152
- Zoning: RM4
Construction
Type & style
- Home type: MultiFamily
- Property subtype: Multi-4 Unit, Multi Family
Materials
- Stone
- Foundation: Stone
- Roof: Shingle
Condition
- 100+ Years
- New construction: No
Utilities & green energy
- Sewer: Sewer (Municipal)
- Water: Municipal
Community & HOA
Community
- Security: Smoke Detector, Other
Location
- Region: Cambridge
Financial & listing details
- Price per square foot: C$240/sqft
- Annual tax amount: C$5,619
- Date on market: 11/30/2024
- Inclusions: Smoke Detector, 3 Fridges, 4 Stoves, 1 Coin-Op Washer & Dryer, Hot Water Heater
- Exclusions: Tenant's Belongings, Unit 2 Tenant Owns Fridge
Price history
| Date | Event | Price |
|---|---|---|
| 3/27/2025 | Sold | C$720,000-8.4%C$240/sqft |
Source: ITSO #40682215 Report a problem | ||
| 11/30/2024 | Listed for sale | C$786,000C$262/sqft |
Source:  TRREB #X11821469 Report a problem TRREB #X11821469 Report a problem | ||
Public tax history
Tax history is unavailable.
Neighborhood: East Galt
Nearby homes
- C$---- bd-- ba-- sqft84 McNaughton St, Cambridge, ON N1R1Z4Off Market
- C$---- bd-- ba-- sqft42 McNaughton St, Cambridge, ON N1R1Z3Off Market
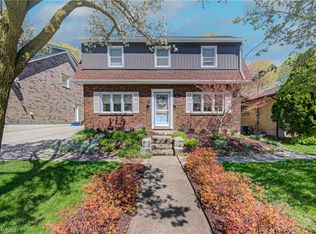
- C$829,0005 bd3 ba2.2k sqft53 Lincoln Ave, Cambridge, ON N1R4W6For Sale
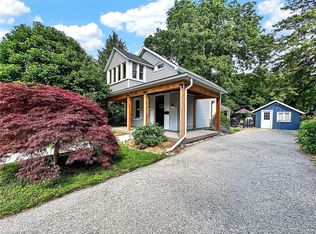
- C$669,0003 bd2 ba1.2k sqft65 Oak St, Cambridge, ON N1R4L1For Sale
- C$---- bd-- ba-- sqft97 Oak St, Cambridge, ON N1R4L3Off Market
- C$---- bd-- ba-- sqft89 Oak St, Cambridge, ON N1R4L3Off Market
- C$--3 bd2 ba897 sqft69 Lowrey Ave N, Cambridge, ON N1R5A4Off Market
- C$700,0003 bd1 ba1k sqft53 Oak St, Cambridge, ON N1R4L1Sold
Nearby schools
GreatSchools rating
No schools nearby
We couldn't find any schools near this home.
- Ontario
- Waterloo Regional Municipality
- Cambridge
- N1R 1Z3
- East Galt
- 74 McNaughton St
Nearby cities
Nearby neighborhoods
Nearby zip codes
Other Cambridge Topics
