Welcome to 82 Chalmers Street North, a newly constructed, purpose-built semi-detached duplex by Heathwood Homes, set in Cambridge’s established and sought-after East Galt neighbourhood. Offering over 3,300 sq. ft. of beautifully finished living space, this exceptional property presents two fully self-contained residences under one roof - an elegant solution for multigenerational living or a sophisticated income-generating opportunity. The primary residence features a spacious two-storey design with 3 bedrooms and 3 bathrooms, thoughtfully crafted for modern family living. The secondary residence offers a refined single-storey layout with 2 bedrooms, 2 bathrooms, and a private upper-level deck perfect for extended family, guests, or premium rental potential. Each home is complete with a full suite of five appliances, delivering both style and convenience. Designed with comfort and privacy at the forefront, both residences are bright and airy, enhanced by large windows that flood the interiors with natural light. Quality construction details include independent ductwork, sound-insulated plumbing stacks, and solid core interior doors, ensuring a quiet and private living experience. High-efficiency heating and cooling systems, paired with energy-efficient windows, provide year-round comfort and performance. Each residence is fully self-sufficient, featuring separate hydro and gas meters, primary and secondary water meters, and individual electrical panels, offering seamless functionality and flexibility. Outdoors, enjoy a professionally landscaped backyard and parking for up to three vehicles. Ideally located close to parks, schools, shopping, and everyday conveniences, this is a rare opportunity to own a turnkey, high-quality property that effortlessly blends luxury, versatility, and long-term value.
New construction
C$1,188,900
82 Chalmers St N, Cambridge, ON N1R 6M2
5beds
2,274sqft
Single Family Residence, Residential
Built in 2026
4,684 Square Feet Lot
$-- Zestimate®
C$523/sqft
C$-- HOA
What's special
Spacious two-storey designRefined single-storey layoutPrivate upper-level deckIndependent ductworkSound-insulated plumbing stacksSolid core interior doorsEnergy-efficient windows
- 31 days
- 22
- 0
Zillow last checked:
Listing updated:
Listed by:
Riina Jessel, Broker of Record,
GRAND WEST REALTY INC., BROKERAGE
Source: ITSO,MLS®#: 40862933Originating MLS®#: Cornerstone Association of REALTORS®
Facts & features
Interior
Bedrooms & bathrooms
- Bedrooms: 5
- Bathrooms: 5
- Full bathrooms: 4
- 1/2 bathrooms: 1
- Main level bathrooms: 2
- Main level bedrooms: 1
Other
- Level: Main
Bedroom
- Level: Basement
Bedroom
- Level: Basement
Other
- Level: Second
Bedroom
- Level: Second
Bathroom
- Features: 3-Piece, Ensuite
- Level: Main
Bathroom
- Features: 2-Piece
- Level: Main
Bathroom
- Features: 4-Piece
- Level: Basement
Bathroom
- Features: 3-Piece, Ensuite
- Level: Second
Bathroom
- Features: 4-Piece
- Level: Second
Dining room
- Level: Second
Family room
- Level: Basement
Foyer
- Level: Main
Foyer
- Level: Main
Kitchen
- Level: Main
Kitchen
- Level: Second
Laundry
- Level: Second
Living room
- Level: Main
Living room
- Features: Walkout to Balcony/Deck
- Level: Second
Utility room
- Features: Laundry
- Level: Basement
Heating
- Combo Furnace, Electric, Forced Air, Natural Gas, Heat Pump
Cooling
- Central Air, Energy Efficient
Appliances
- Included: Instant Hot Water, Range Hood
- Laundry: In-Suite
Features
- Auto Garage Door Remote(s), In-law Capability, In-Law Floorplan, Separate Heating Controls, Separate Hydro Meters, Upgraded Insulation
- Basement: Separate Entrance,Full,Finished,Sump Pump
- Has fireplace: No
Interior area
- Total structure area: 3,341
- Total interior livable area: 2,274 sqft
- Finished area above ground: 2,274
- Finished area below ground: 1,067
Video & virtual tour
Property
Parking
- Total spaces: 3
- Parking features: Attached Garage, Garage Door Opener, Asphalt, Private Drive Double Wide
- Attached garage spaces: 1
- Uncovered spaces: 2
Features
- Stories: 2
- Exterior features: Balcony, Landscaped, Lighting, Private Entrance
- Fencing: Full
- Frontage type: West
- Frontage length: 33.56
Lot
- Size: 4,684 Square Feet
- Dimensions: 33.56 x 139.6
- Features: Urban, City Lot, Hospital, Landscaped, Library, Park, Place of Worship, Playground Nearby, Public Transit, Quiet Area, Rec./Community Centre, School Bus Route, Schools, Shopping Nearby, Trails
Details
- Parcel number: 038200545
- Zoning: RS1
- Other equipment: Intercom
Construction
Type & style
- Home type: SingleFamily
- Architectural style: Traditional
- Property subtype: Single Family Residence, Residential
- Attached to another structure: Yes
Materials
- Brick Veneer, Vinyl Siding
- Foundation: Poured Concrete
- Roof: Asphalt Shing
Condition
- New Construction
- New construction: Yes
- Year built: 2026
Utilities & green energy
- Sewer: Sewer (Municipal)
- Water: Municipal
Community & HOA
Community
- Security: Carbon Monoxide Detector, Smoke Detector, Smoke Detector(s)
Location
- Region: Cambridge
Financial & listing details
- Price per square foot: C$523/sqft
- Date on market: 9/22/2026
- Inclusions: Carbon Monoxide Detector, Garage Door Opener, Range Hood, Smoke Detector, Dishwasher X2, Stove X2, Fridge X2, Washer X2, Dryer X2
Price history
| Date | Event | Price |
|---|---|---|
| 9/22/2026 | Listed for sale | C$1,188,900C$523/sqft |
Source: ITSO #40862933 Report a problem | ||
Public tax history
Tax history is unavailable.
Climate risks
Neighborhood: East Galt
Nearby schools
GreatSchools rating
No schools nearby
We couldn't find any schools near this home.
Similar homes
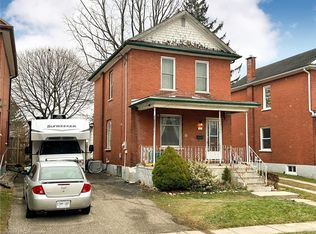
- C$1,229,0005 bd4 ba2.2k sqft1216 Sheffield Rd, Hamilton, ON L0R 1Z0For Sale
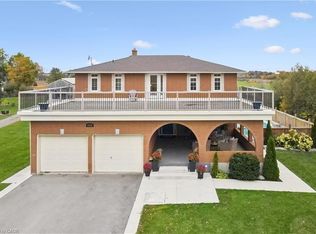 MLS ID #40867121, Sue Machado, Salesperson, RE/MAX REAL ESTATE CENTRE INC.. ITSO
 - C$1,209,9904 bd4 ba2.4k sqft24 Moon Cres, Cambridge, ON N1S 0C4For Sale
 MLS ID #40868741, Humberto Pereira, Salesperson, Corcoran Horizon Realty. ITSO
 - C$749,0003 bd3 ba1.4k sqft651 Dundas St S, Cambridge, ON N1R 5S2For Sale
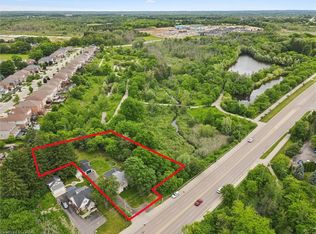 MLS ID #40873492, Vishal Handa, Broker, Re/Max Real Estate Centre Inc. ITSO
 - C$975,0004 bd3 ba2.1k sqft7 Pickett Pl, Cambridge, ON N3E 0B7For Sale
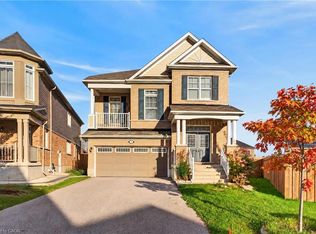 MLS ID #40872491, Tina O'brien, Broker of Record, Sutton Group Quantum Realty Inc.. ITSO
