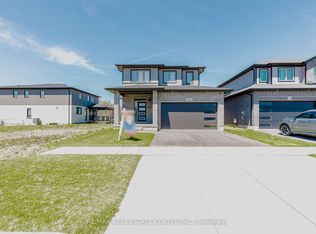
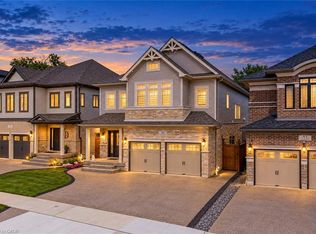
Welcome to 24 Moon Crescent, Cambridge - a beautifully designed NET ZERO READY home set on a unique lookout pie shaped lot, this newly built property is move-in ready! Featuring 4 bedrooms, 3.5 bathrooms, and multiple upgrades throughout, this home blends modern comfort with thoughtful design. The bright and airy open-concept layout seamlessly connects the kitchen, living, and dining areas - perfect for both everyday living and entertaining. The upgraded contemporary kitchen will feature sleek finishes and generous counter space, truly becoming the heart of the home. A versatile main floor bedroom offers flexibility for guests, a home office, or multigenerational living. Upstairs, you'll find three spacious bedrooms and a cozy family room. The primary suite includes a private ensuite and a walk-in closet, while each additional bedroom offers ample closet space. The unfinished basement provides a blank canvas for your future plans - whether you envision a home gym, media room, or extra living space, the possibilities are endless. Located in a vibrant and family-friendly neighbourhood close to schools, parks, and shopping, 24 Moon Crescent is ready to welcome you home.
For sale
C$1,209,990
24 Moon Cres, Cambridge, ON N1S 0C4
4beds
2,427sqft
Single Family Residence, Residential
Built in ----
4,349 Square Feet Lot
$-- Zestimate®
C$499/sqft
C$-- HOA
What's special
Upgraded contemporary kitchenSleek finishesGenerous counter spaceVersatile main floor bedroom
- 10 days
- 5
- 0
Zillow last checked:
Listing updated:
Listed by:
Humberto Pereira, Salesperson,
Corcoran Horizon Realty,
Cliff C. Rego, Broker Manager,
Corcoran Horizon Realty
Source: ITSO,MLS®#: 40868741Originating MLS®#: Cornerstone Association of REALTORS®
Facts & features
Interior
Bedrooms & bathrooms
- Bedrooms: 4
- Bathrooms: 4
- Full bathrooms: 3
- 1/2 bathrooms: 1
- Main level bathrooms: 2
- Main level bedrooms: 1
Bedroom
- Level: Main
Bedroom
- Level: Second
Bedroom
- Level: Second
Other
- Level: Second
Bathroom
- Features: 2-Piece
- Level: Main
Bathroom
- Features: 3-Piece
- Level: Main
Bathroom
- Features: 4-Piece
- Level: Second
Other
- Features: 4-Piece
- Level: Second
Dining room
- Level: Main
Family room
- Level: Second
Great room
- Level: Main
Kitchen
- Level: Main
Heating
- Forced Air, Heat Pump
Cooling
- Other
Features
- Other
- Basement: Full,Unfinished
- Has fireplace: No
Interior area
- Total structure area: 2,427
- Total interior livable area: 2,427 sqft
- Finished area above ground: 2,427
Property
Parking
- Total spaces: 4
- Parking features: Attached Garage, Private Drive Double Wide
- Attached garage spaces: 2
- Uncovered spaces: 2
Features
- Stories: 2
- Frontage type: East
- Frontage length: 35.27
Lot
- Size: 4,349 Square Feet
- Dimensions: 35.27 x 123.32
- Features: Urban, Highway Access, Library, Major Highway, Park, Place of Worship, Public Parking, Public Transit, Rec./Community Centre, Schools, Shopping Nearby
Details
- Parcel number: 037731959
- Zoning: R6
Construction
Type & style
- Home type: SingleFamily
- Architectural style: Contemporary
- Property subtype: Single Family Residence, Residential
Materials
- Brick, Vinyl Siding
- Foundation: Poured Concrete
- Roof: Asphalt Shing
Condition
- New Construction
- New construction: No
Utilities & green energy
- Sewer: Sewer (Municipal)
- Water: Municipal
Community & HOA
Location
- Region: Cambridge
Financial & listing details
- Price per square foot: C$499/sqft
- Date on market: 10/8/2026
- Inclusions: Other
Price history
| Date | Event | Price |
|---|---|---|
| 6/8/2026 | Listed for sale | C$1,209,990C$499/sqft |
Source:  TRREB #X13416754 Report a problem TRREB #X13416754 Report a problem | ||
Public tax history
Tax history is unavailable.
Climate risks
Neighborhood: Blair Road
Nearby schools
GreatSchools rating
No schools nearby
We couldn't find any schools near this home.
Similar homes
- C$920,9903 bd2 ba1.4k sqft52 Moon Cres, Cambridge, ON N1S 0C4For Sale
 MLS ID #40868740, Humberto Pereira, Salesperson, Corcoran Horizon Realty. ITSO
 - C$869,9003 bd3 ba1.9k sqft428 Freure Dr, Cambridge, ON N1S 0A4For Sale
 MLS ID #40872198, Victor Esteireiro, Salesperson, RED AND WHITE REALTY INC.. ITSO
 - C$699,0004 bd3 ba2k sqft13 Steadman St S, Cambridge, ON N1S 0C7For Sale
 MLS ID #40870374, Zaheer Haq, Broker, Re/Max Realty Services Inc. ITSO
 - C$1,249,9006 bd5 ba3.4k sqft49 Scots Pine Trl, Kitchener, ON N2R 0N6New Construction
 MLS ID #40870742, Anurag Sharma, Broker, RE/MAX Twin City Realty Inc.. ITSO
