Welcome to 52 Moon Crescent in Cambridge - a brand new, NET ZERO READY bungalow located in the sought-after Westwood Village Preserve community in the desirable Blair neighbourhood. Offering 3 bedrooms and 2 full bathrooms, this home features a thoughtfully designed layout with modern finishes throughout. The open-concept main floor seamlessly connects the kitchen, living, and dining areas, creating a bright and inviting space ideal for both everyday living and entertaining. The kitchen is complete with a large island, upgraded cabinetry, stainless steel appliances, and quality finishes that add both style and functionality. The primary bedroom includes a walk-in closet and private ensuite, while the additional bedrooms offer generous space and storage. Step outside to enjoy the main-floor deck, perfect for relaxing or hosting guests. The walk-out basement provides excellent future potential for additional living space, whether for a recreation room, home office, or personal gym. Conveniently located near parks, schools, and shopping, this home is also just minutes from Cambridge Memorial Hospital and a short drive to Highway 401, making it an excellent option for commuters. A fantastic opportunity to own an energy-efficient, brand-new home in a growing and well-connected neighbourhood.
For sale
C$920,990
52 Moon Cres, Cambridge, ON N1S 0C4
3beds
1,413sqft
Single Family Residence, Residential
Built in ----
4,113 Square Feet Lot
$-- Zestimate®
C$652/sqft
C$-- HOA
What's special
Thoughtfully designed layoutModern finishes throughoutOpen-concept main floorBright and inviting spaceUpgraded cabinetryStainless steel appliancesQuality finishes
- 19 hours
- 1
- 0
Zillow last checked:
Listing updated:
Listed by:
Humberto Pereira, Salesperson,
Corcoran Horizon Realty,
Cliff C. Rego, Broker Manager,
Corcoran Horizon Realty
Source: ITSO,MLS®#: 40868740Originating MLS®#: Cornerstone Association of REALTORS®
Facts & features
Interior
Bedrooms & bathrooms
- Bedrooms: 3
- Bathrooms: 2
- Full bathrooms: 2
- Main level bathrooms: 2
- Main level bedrooms: 3
Kitchen
- Level: Main
Heating
- Forced Air, Heat Pump
Cooling
- Other
Features
- Other
- Basement: Full,Unfinished
- Has fireplace: No
Interior area
- Total structure area: 1,413
- Total interior livable area: 1,413 sqft
- Finished area above ground: 1,413
Property
Parking
- Total spaces: 4
- Parking features: Attached Garage, Private Drive Double Wide
- Attached garage spaces: 2
- Uncovered spaces: 2
Features
- Stories: 1
- Frontage type: East
- Frontage length: 37.99
Lot
- Size: 4,113 Square Feet
- Dimensions: 37.99 x 108.27
- Features: Urban, Highway Access, Library, Major Highway, Park, Place of Worship, Public Parking, Public Transit, Rec./Community Centre, Schools, Shopping Nearby
Details
- Parcel number: 037731966
- Zoning: R6
Construction
Type & style
- Home type: SingleFamily
- Architectural style: Bungalow
- Property subtype: Single Family Residence, Residential
Materials
- Brick, Vinyl Siding
- Foundation: Poured Concrete
- Roof: Asphalt Shing
Condition
- New Construction
- New construction: No
Utilities & green energy
- Sewer: Sewer (Municipal)
- Water: Municipal
Community & HOA
Location
- Region: Cambridge
Financial & listing details
- Price per square foot: C$652/sqft
- Date on market: 10/8/2026
- Inclusions: Other
Price history
| Date | Event | Price |
|---|---|---|
| 10/8/2026 | Listed for sale | C$920,990C$652/sqft |
Source: ITSO #40868740 Report a problem | ||
Public tax history
Tax history is unavailable.
Climate risks
Neighborhood: Blair Road
Nearby schools
GreatSchools rating
No schools nearby
We couldn't find any schools near this home.

Similar homes
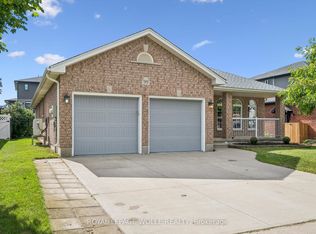
- C$869,0006 bd4 ba1.9k sqft62 Glenvalley Dr, Cambridge, ON N1T 1N8For Sale
 MLS ID #40869972, Patricia Inacio, Salesperson, Corcoran Horizon Realty. ITSO
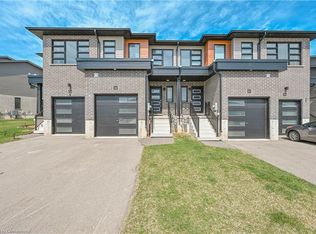
 - C$899,9003 bd2 ba1.6k sqft135 McNichol Dr, Cambridge, ON N1P 1G8For Sale
 MLS ID #40868386, Natalie Pittao, Salesperson, Royal LePage State Realty Inc.. ITSO
 - C$599,7863 bd3 ba1.5k sqft135 Hardcastle Dr #85, Cambridge, ON N1S 0B6For Sale
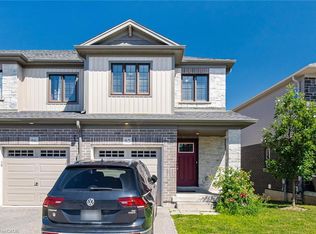 MLS ID #40870118, Shammi Bawa, Broker of Record, Gold Estate Realty Inc. ITSO
 - C$899,9005 bd3 ba2k sqft24 Weatherall Ave, Cambridge, ON N3H 0C4For Sale
 MLS ID #40856470, Jignesh Dave, Salesperson, HOMELIFE MIRACLE REALTY LTD. ITSO
