Time is running out to take advantage of the HST rebate. Exceptional Value – HST Rebate Already Applied to the Purchase Price! Enjoy significant upfront savings with the HST rebate already reflected in the advertised price, making this brand-new home an outstanding opportunity for eligible buyers. Built by the trusted team at James Gies Construction, this beautifully designed 1,800 sq. ft. single detached home offers the perfect blend of style, comfort, and functionality for today's family. The open-concept main floor features 9-foot ceilings, luxury vinyl plank flooring, a spacious kitchen with quartz countertops, a generous dinette for family meals, and a bright great room ideal for relaxing or entertaining. A convenient main-floor powder room completes the thoughtfully designed layout. Upstairs, you'll find 3 spacious bedrooms with cozy broadloom, including a private primary suite featuring a walk-in closet and a stylish ensuite. The second-floor laundry room adds everyday convenience and makes family life just a little easier. Ideally located with quick access to Waterloo, Cambridge, Guelph, and the GTA, this home offers the perfect balance of small-town living and convenient commuting. With quality craftsmanship, modern finishes, a functional family-friendly layout, and the HST rebate already built into the purchase price, this is an exceptional opportunity to own a brand-new home at incredible value. Don't miss your chance to make it yours!
For sale
C$899,900
171 Otterbein Rd, Kitchener, ON N2B 0A8
3beds
1,808sqft
Single Family Residence, Residential
Built in ----
4,661 Square Feet Lot
$-- Zestimate®
C$498/sqft
C$-- HOA
What's special
Open-concept main floorLuxury vinyl plank flooringMain-floor powder roomPrivate primary suiteWalk-in closetStylish ensuiteSecond-floor laundry room
- 1 day
- 2
- 0
Zillow last checked:
Listing updated:
Listed by:
Tim Albrecht, Salesperson,
RE/MAX Twin City Realty Inc.
Source: ITSO,MLS®#: 40868118Originating MLS®#: Cornerstone Association of REALTORS®
Facts & features
Interior
Bedrooms & bathrooms
- Bedrooms: 3
- Bathrooms: 3
- Full bathrooms: 2
- 1/2 bathrooms: 1
- Main level bathrooms: 1
Kitchen
- Level: Main
Heating
- Forced Air, Natural Gas
Cooling
- None
Appliances
- Included: Range Hood
- Laundry: Upper Level
Features
- Air Exchanger, Rough-in Bath
- Basement: Full,Unfinished,Sump Pump
- Has fireplace: No
Interior area
- Total structure area: 1,808
- Total interior livable area: 1,808 sqft
- Finished area above ground: 1,808
Video & virtual tour
Property
Parking
- Total spaces: 4
- Parking features: Attached Garage, Gravel, Private Drive Double Wide
- Attached garage spaces: 2
- Uncovered spaces: 2
Features
- Stories: 2
- Frontage type: North
- Frontage length: 79.00
Lot
- Size: 4,661 Square Feet
- Dimensions: 79 x 59
- Features: Urban, Irregular Lot, Ample Parking, Open Spaces, Park, Place of Worship, Playground Nearby, Public Transit, Quiet Area, Rec./Community Centre, Schools, Shopping Nearby
Details
- Parcel number: 225441277
- Zoning: R1
Construction
Type & style
- Home type: SingleFamily
- Architectural style: Traditional
- Property subtype: Single Family Residence, Residential
Materials
- Brick Veneer, Vinyl Siding
- Foundation: Poured Concrete
- Roof: Asphalt Shing
Condition
- New Construction
- New construction: No
Utilities & green energy
- Sewer: Sewer (Municipal)
- Water: Municipal
Community & HOA
Community
- Security: Smoke Detector
Location
- Region: Kitchener
Financial & listing details
- Price per square foot: C$498/sqft
- Date on market: 10/1/2026
- Inclusions: Range Hood, Smoke Detector
Price history
| Date | Event | Price |
|---|---|---|
| 10/1/2026 | Listed for sale | C$899,900C$498/sqft |
Source: ITSO #40868118 Report a problem | ||
Public tax history
Tax history is unavailable.
Climate risks
Neighborhood: Grand River North
Nearby schools
GreatSchools rating
No schools nearby
We couldn't find any schools near this home.
Similar homes
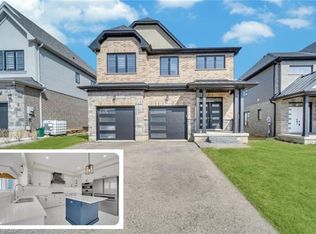
- C$999,0003 bd4 ba2k sqft941 Eden Oak Ct, Kitchener, ON N2A 0H4For Sale
 MLS ID #40867272, Katie Cook, Salesperson, Royal LePage Wolle Realty. ITSO
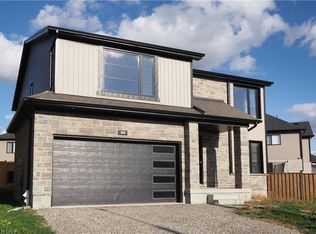
 - C$899,9004 bd4 ba2.3k sqft278 Thomas Slee Dr, Kitchener, ON N2P 0B8For Sale
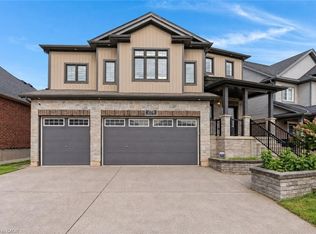 MLS ID #40868136, Faisal Susiwala, Broker of Record, RE/MAX TWIN CITY FAISAL SUSIWALA REALTY. ITSO
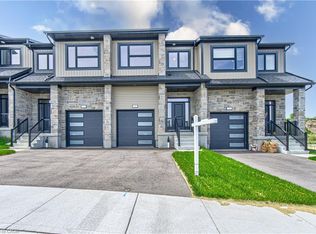
 - C$975,0006 bd4 ba1.9k sqft275 Falconridge Dr, Kitchener, ON N2K 0C5For Sale
 MLS ID #40867153, Colton Davidson, Salesperson, Re/Max Icon Realty. ITSO
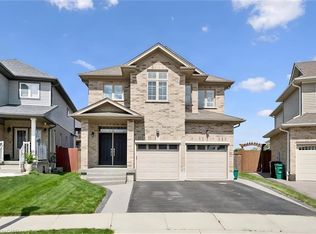
 - C$749,9003 bd3 ba1.7k sqft161 Dunnigan Dr, Kitchener, ON N2B 0B1For Sale
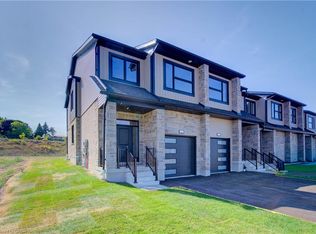 MLS ID #40865863, Tim Albrecht, Salesperson, RE/MAX Twin City Realty Inc.. ITSO
